

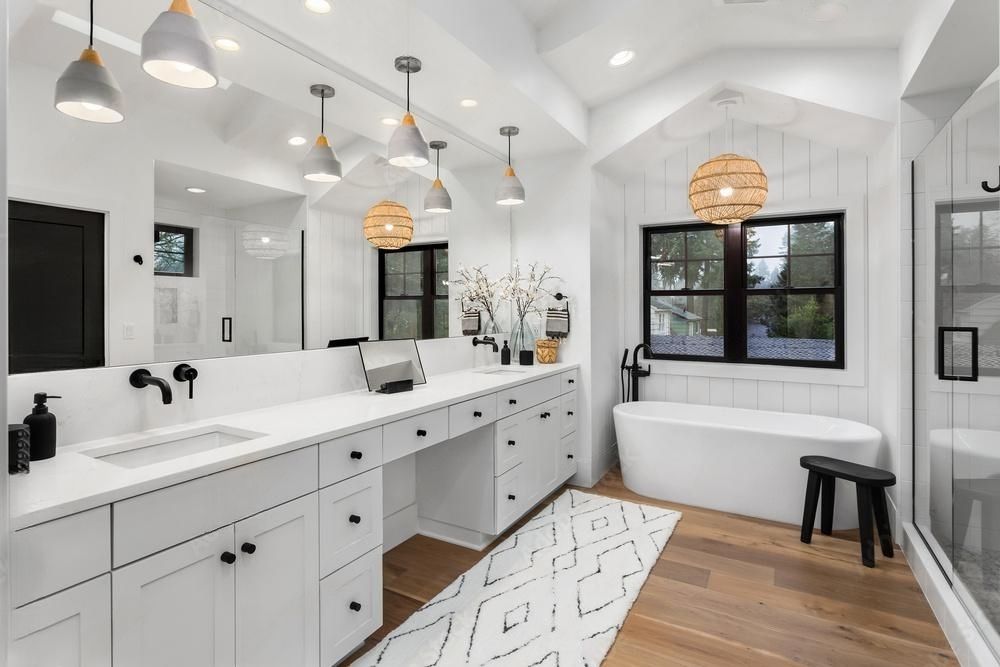
Converting a small bathroom tub into a walk-in shower in Campbell, California, costs between $8,000 and $18,000 on average, takes 2 to 5 business days to complete, and reclaims up to 40% of usable floor space. A standard 60-inch by 30-inch bathtub consumes approximately 13 to 15 square feet of floor space. Replacing it with a streamlined walk-in shower removes high 14-inch to 16-inch tub step-over barriers, opens sightlines with frameless glass, and aligns your home with modern Bay Area real estate preferences. Local construction requires upgrading the drain from a 1.5-inch tub drain to a 2-inch shower drain under the California Plumbing Code, installing CALGreen-compliant 1.8 GPM showerheads, and pulling a residential building permit through the City of Campbell Community Development Department.
Why Convert a Small Bathtub to a Walk-In Shower in Campbell?
For many homeowners in Campbell and Santa Clara County, standard 5-foot bathtubs in small secondary or hall bathrooms go largely unused. Replacing an underutilized basin with a custom walk-in shower converts dead footprint into functional living space.
-
Maximizing Visual Real Estate: Standard bathtubs visually bisect a small room with a heavy horizontal wall. Replacing the tub with clear, floor-to-ceiling glass allows the eye to travel to the back shower wall, making a 40-square-foot bathroom feel significantly larger.
-
Eliminating Household Trip Hazards: Stepping over a 14-inch to 16-inch rim on a wet surface represents a primary cause of bathroom slips and falls. A curb profile of 2 inches to 4 inches—or a zero-threshold curbless entry—provides safer daily access for all age groups.
-
Streamlining Maintenance: Traditional tub surrounds feature extensive grout lines and tub caulk joints prone to mildew in humid climates. Solid surface panels or large-format tiles with epoxy grout cut cleaning time substantially.
-
Increasing Marketability: According to regional buyer preferences, over 70% of homeowners prefer a spacious walk-in shower over a tub-shower combination in primary and secondary guest bathrooms.
Essential Campbell Plumbing Codes, Permits, and Regulations
Converting a tub to a shower is not a simple fixture swap; it requires structural and plumbing recalibrations governed by local building codes.
Municipal Permitting Requirements
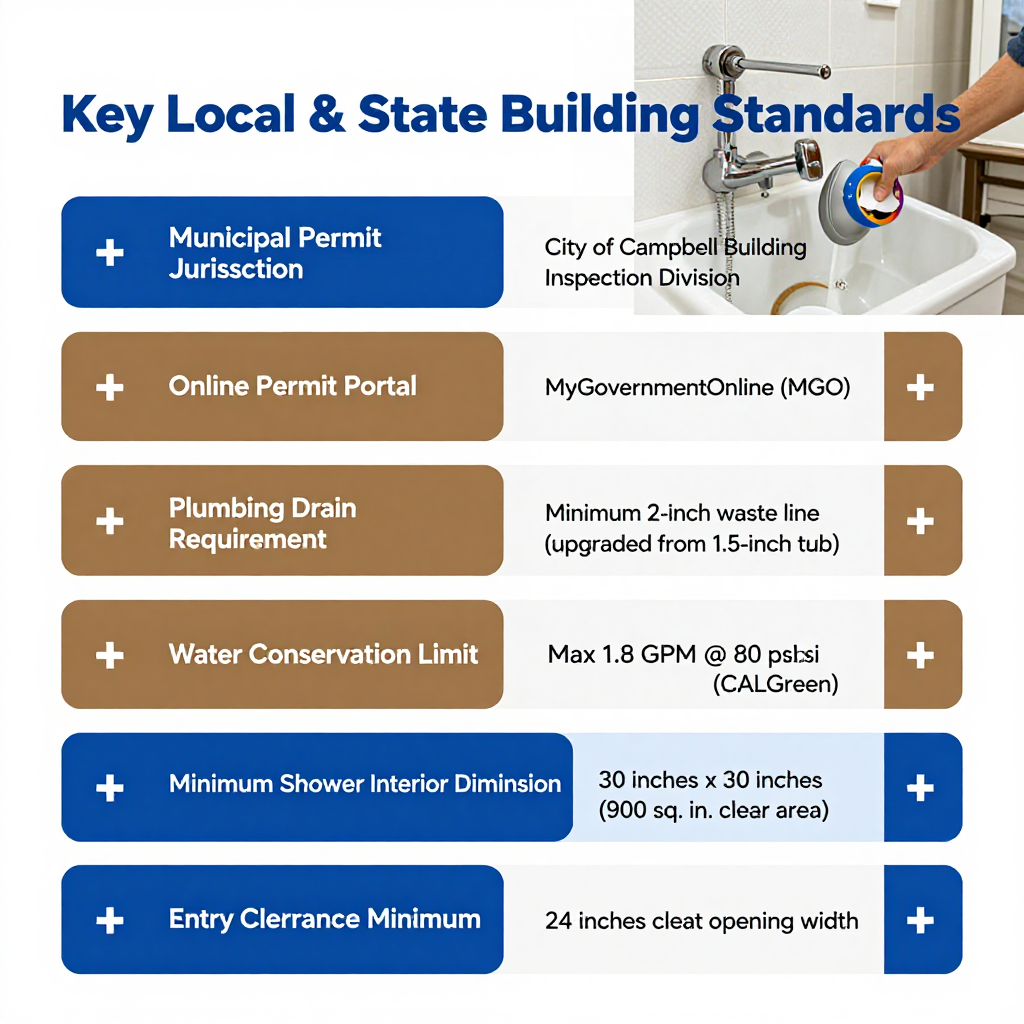
The City of Campbell requires a residential building permit for bathroom conversions involving fixture relocation, drain resizing, waterproofing replacement, or electrical updates. Homeowners and contractors submit plan revisions through the City of Campbell Community Development Department online permit system. Working with licensed, insured professionals like D&D Home Remodeling ensures all plan submittals, rough plumbing inspections, and final sign-offs adhere precisely to municipal codes.
California Plumbing Code (CPC) Drain Sizing
Standard bathtubs connect to a 1.5-inch drain pipe. However, the California Plumbing Code mandates a minimum 2-inch drain line for stand-alone shower stalls.
-
A shower pan lacks the holding basin of a tub, meaning water must evacuate rapidly to prevent overflow.
-
Upgrading to a 2-inch pipe requires opening the subfloor to replace the trap and connecting pipe down to the main branch line.
Water Conservation (CALGreen)
Under the California Green Building Standards Code (CALGreen), regulated by the California Energy Commission, showerheads installed in residential remodels cannot exceed a maximum flow rate of 1.8 gallons per minute (GPM) at 80 psi pressure.
Minimum Spatial Standards
According to national standards published in the National Kitchen & Bath Association (NKBA) Planning Guidelines, a shower interior must maintain a minimum clear area of 30 inches by 30 inches (or 900 square inches). Additionally, a minimum clearance of 24 inches must be preserved in front of the shower entry door.
Small Bathroom Tub-to-Shower Conversion Cost Breakdown
The overall investment for a tub-to-shower conversion in Campbell depends on material grade, plumbing relocation requirements, glass enclosure styles, and tile complexity.
| Renovation Tier | Estimated Cost Range | Key Included Features | Typical Timeline |
| Standard / Composite | $8,000 – $11,000 | Prefabricated acrylic or solid-surface surround, standard Kohler or Moen chrome fixtures, sliding bypass door, 2-inch drain conversion. | 1 – 2 Days |
| Mid-Range / Custom Tile | $11,000 – $16,000 | Porcelain large-format wall tile, mosaic tile shower floor pan, recessed shampoo niche, semi-frameless glass door, Delta brushed nickel fixtures. | 3 – 4 Days |
| Luxury / Barrier-Free | $16,000 – $22,000+ | Schluter-KERDI waterproofing system, curbless zero-threshold floor, custom frameless low-iron glass, linear drain, rain showerhead + handheld wand combo. | 5 – 7 Days |
Itemized Cost Considerations
-
Demolition & Disposal: $800 – $1,500 (removing old cast iron or acrylic tub, wall board, and haul-away fees).
-
Plumbing Upgrades: $1,800 – $3,500 (converting 1.5-inch drain to 2-inch, installing pressure-balancing mixing valves, re-routing water lines).
-
Waterproofing & Substrate: $1,200 – $2,500 (installing cement backer units, liquid waterproofing membranes, or pre-sloped foam pans).
-
Tile & Wall Materials: $2,000 – $6,000 (materials and labor for ceramic, porcelain, or solid composite panels).
-
Glass Enclosure: $900 – $2,800 (semi-frameless bypass sliders to 3/8-inch heavy custom frameless glass panels).
-
City Permit Fees: $600 – $1,200 (plan review, building permit, and municipal inspection fees).
Design Strategies to Make a Small Conversion Feel Spacious
Executing a successful conversion in a tight footprint requires smart spatial layout and visual continuity tricks.
Continuous Flooring and Low-Threshold Bases
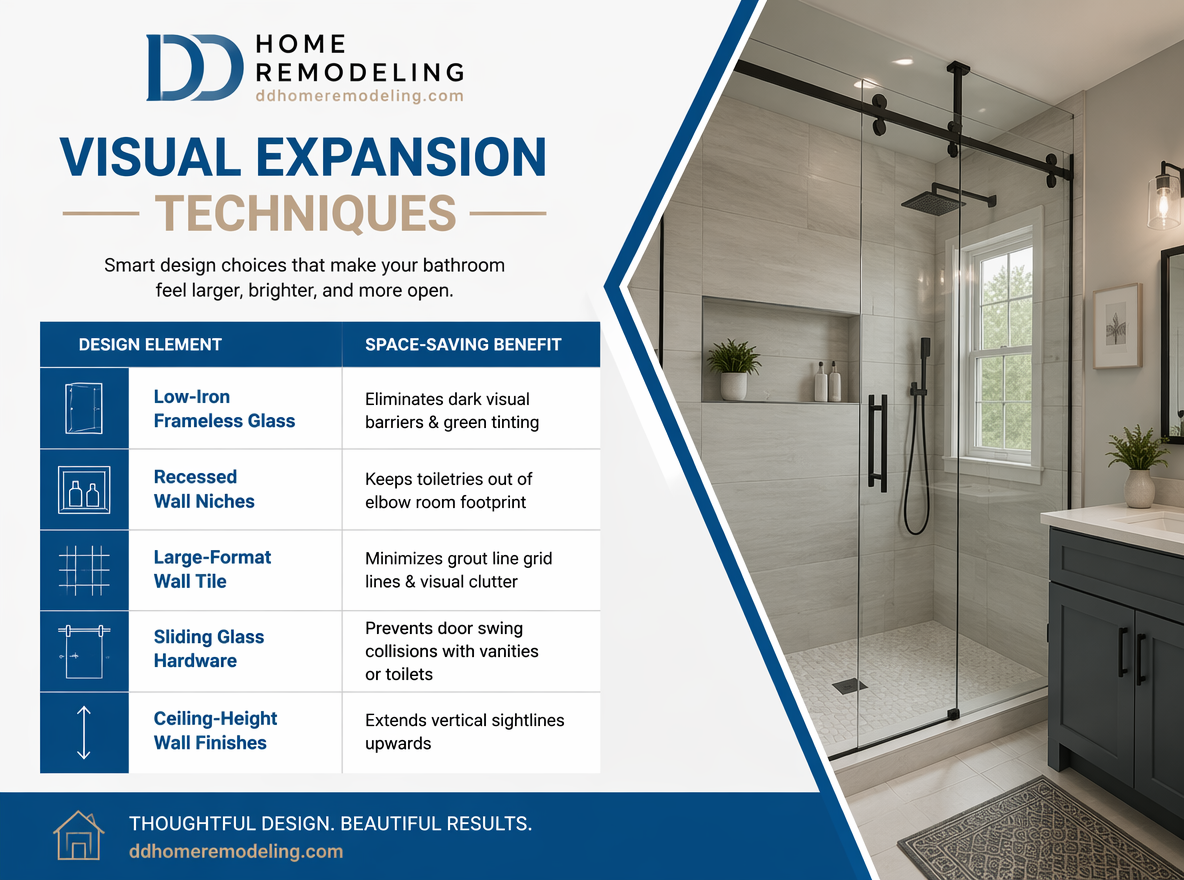
Using similar color tones between the bathroom main floor and the shower floor reduces high-contrast boundaries. Choosing a low-profile shower pan (2 inches high) or a zero-threshold curbless entry creates a seamless, uninterrupted floor plane.
Clear Low-Iron Glass Enclosures
Standard glass paneling contains iron impurities that cast a greenish tint, darkening narrow spaces. Specifying ultra-clear low-iron glass maximizes light distribution and maintains clear line-of-sight across the entire room depth. In narrow bathrooms, installing a bypass sliding panel system (such as Kohler Barn-door hardware) saves clearance space over swinging door models.
Integrated Storage Niches
Protruding corner caddies and hanging racks consume valuable elbow room in a 30-inch-wide enclosure. Framing 12-inch by 24-inch recessed storage niches into the wall studs provides dedicated shelf space for shampoos and soaps without encroaching on the interior shower volume.
Material & Brand Comparison for California Conversions
Selecting durable, water-resistant products ensures long-term performance and high return on investment.
| Material Category | Product Options | Pros | Cons | Recommended US Brands |
| Wall Systems | Acrylic / Composite Surrounds | Non-porous, 100% waterproof, quick 1-day installation, budget-friendly. | Manufactured appearance, standard size limitations. | Sterling, Swanstone, Jacuzzi |
| Porcelain / Ceramic Tile | Custom design potential, high resale value, endless color/texture choices. | Higher labor cost, grout maintenance required. | Daltile, Crossville, Bedrosians | |
| Waterproofing | Sealed Foam Substrate Systems | Complete vapor management, lightweight, pre-pitched pans. | Premium material cost. | Schluter-Systems (KERDI), Laticrete Hydro Ban |
| Shower Controls | Pressure-Balancing Valves | Anti-scald protection, consistent temperature control. | Requires valve body replacement behind wall. | Moen, Delta, Kohler |
Step-by-Step Remodel Workflow
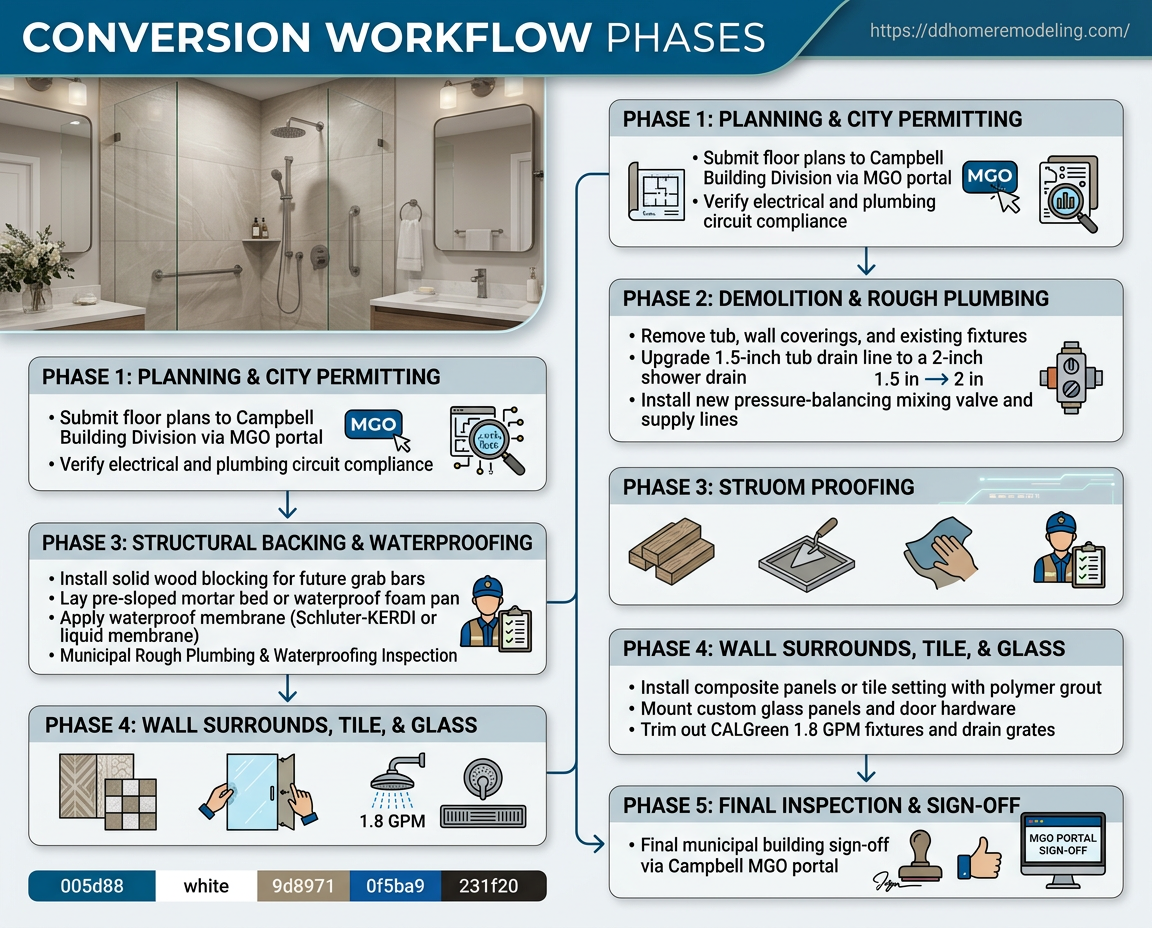
Converting a tub to a shower follows a structured technical timeline to guarantee structural integrity and code compliance.
Frequently Asked Questions
Will removing the only bathtub in my Campbell home lower its resale value?
If your home contains only one bathroom, removing the sole bathtub can make the property less appealing to buyers with young children. However, if your home has two or more bathrooms, replacing a tub with a high-end walk-in shower in the secondary or guest bath generally increases home interest and resale value. Silicon Valley buyers heavily favor updated, accessible walk-in showers for daily convenience.
How long does a small tub-to-shower conversion take to complete?
A standard acrylic or composite panel conversion can be installed in as little as 1 to 2 days. A custom tiled conversion using a mortar bed, waterproof membrane, custom glass, and new plumbing valves typically takes 3 to 5 business days from demolition to final glass trim-out.
Do I need a permit for a tub-to-shower conversion in Campbell, CA?
Yes. The City of Campbell mandates a building permit for bathroom conversions involving plumbing line modifications (converting from 1.5-inch to 2-inch drain lines), valve replacements, or structural changes. Permits ensure the work complies with the California Plumbing Code and local building safety codes.
Why must the drain line be upgraded from 1.5 inches to 2 inches?
Bathtubs hold water in a basin and drain slowly through a 1.5-inch pipe. Walk-in showers lack deep holding walls, relying on rapid drainage to prevent water from spilling over the curb onto the bathroom floor. The California Plumbing Code mandates a 2-inch drain line to handle shower water flow safely.
What is the minimum interior size allowed for a walk-in shower in California?
Under the California Plumbing Code and NKBA standards, a shower stall must have a minimum finished interior dimension of 30 inches by 30 inches (900 square inches) and a continuous floor-to-ceiling clearance height of 80 inches above the showerhead. Converting a standard 60-inch long tub provides a generous 60-inch by 30-inch shower footprint, well above code minimums.