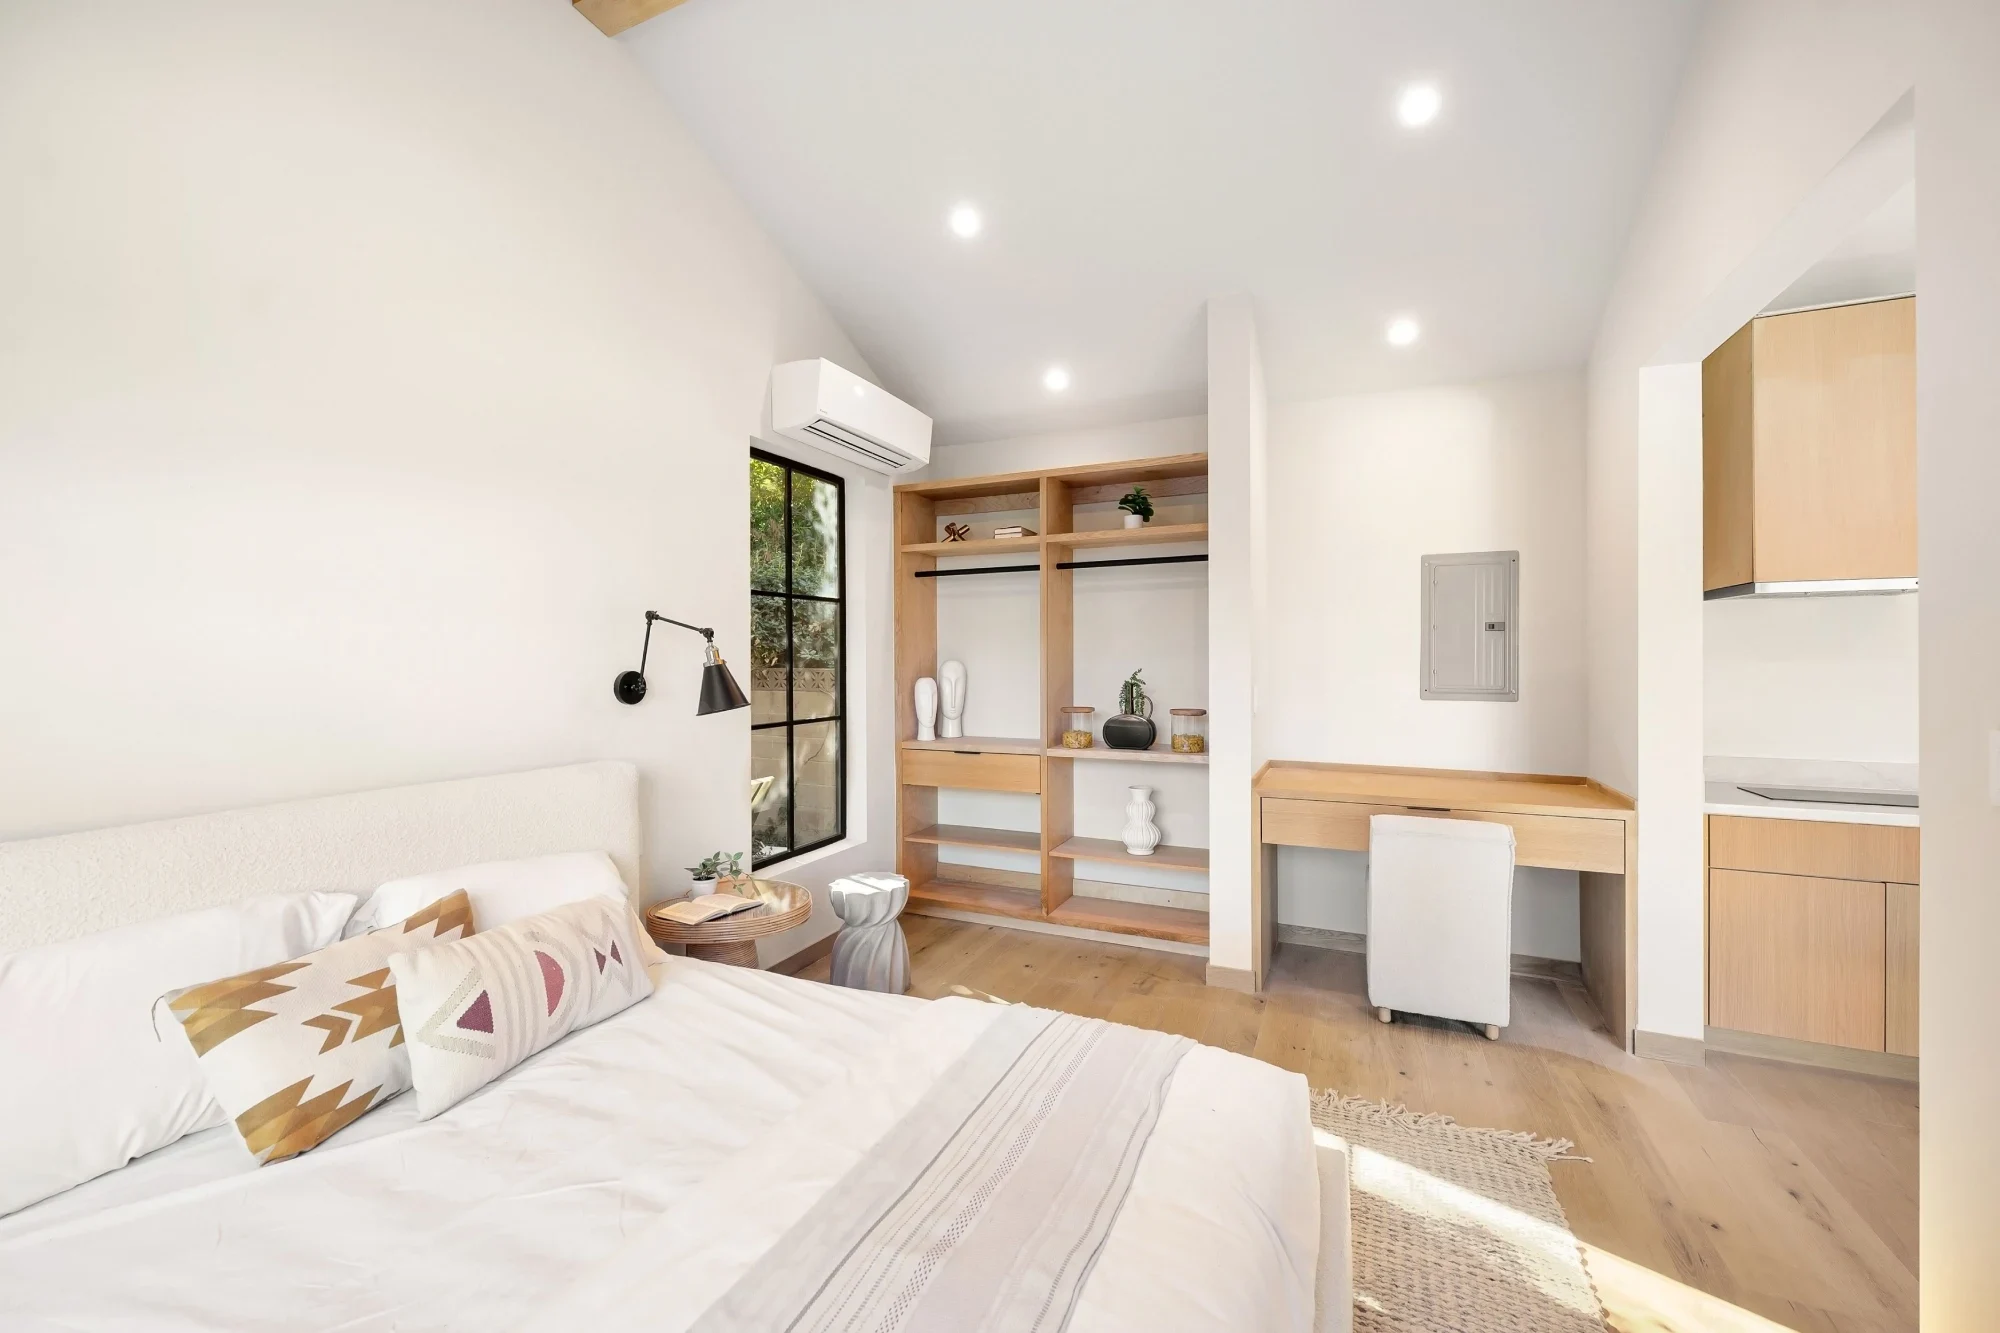


A luxury master suite addition in Los Gatos, California, is a tailored design-build home expansion that adds between 600 and 1,500+ square feet of high-end living space to an existing residence, with average luxury construction costs ranging from $500 to $850+ per square foot in Silicon Valley. Executing a successful primary suite expansion requires navigating the Town of Los Gatos Residential Design Guidelines, Floor Area Ratio (FAR) limits, and California Title 24 energy standards. D&D Home Remodeling provides complete design-build services for luxury master suite additions, handling everything from architectural design and structural engineering to municipal permitting and custom craftsman finishes across Los Gatos neighborhoods such as Glen Ridge, Almond Grove, Blossom Hill, and the Los Gatos Foothills.
Why Expand Your Primary Suite in Los Gatos?
In the competitive Silicon Valley real estate market, Los Gatos properties command top-tier market valuations. Expanding an existing home through a dedicated luxury master suite addition offers substantial financial and personal benefits compared to purchasing a new property:
-
Location Preservation: Homeowners retain prime real estate in top-rated school districts near Downtown Los Gatos, Vasona Lake County Park, and Silicon Valley commuter corridors without taking on high turnover costs and property tax reassessments.
-
Equity Maximization: High-end primary bedroom additions yield strong value retention in Santa Clara County, often returning 65% to 80% of construction costs in immediate equity while significantly broadening future resale appeal.
-
Tailored Spatial Wellness: Modern luxury master suites function as private residential sanctuaries, integrating acoustic insulation, spa-grade hydrotherapy, climate-controlled walk-in dressing rooms, and seamless indoor-outdoor access.
-
Architectural Synergy: Custom additions allow older Ranch, Craftsman, or Mid-Century homes in Los Gatos to incorporate modern open-floor layouts, soaring ceiling heights, and high-efficiency mechanical systems while preserving historic curb appeal.
Navigating Los Gatos Zoning, FAR Limits, and Municipal Regulations
Room additions in the Town of Los Gatos must strictly comply with local planning codes, building codes, and architectural review requirements. Working with a specialized local builder ensures your plans move through municipal approvals without costly delays.
Floor Area Ratio (FAR) and Lot Coverage Requirements
The Town of Los Gatos Community Development Department governs the allowable square footage of home additions using a specific Floor Area Ratio formula based on net lot size:
-
R-1 Single-Family Zones: Standard maximum building coverage (including accessory structures) is capped at 40% of the total lot area.
-
FAR Formulas: For standard single-family lots between 5,000 and 30,000 square feet, allowable residential FAR decreases proportionally as lot size increases using the formula $text{FAR} = 0.35 – ([text{Lot Area in Thousands} – 5] times 0.20) / 25$.
-
Setback Restrictions: Principal structures in standard R-1 zones must maintain required setbacks (typically 25 feet front, 8 to 16 feet side, and 20 to 25 feet rear, depending on the specific zone sub-classification).
-
Building Height Caps: Single-family residential additions must not exceed a maximum height of 30 feet from natural or finished grade, whichever is lower.
Hillside Development Standards and Guidelines (HDS&G)
Properties located in the Los Gatos Hills or on lots with average slopes exceeding 10% are subject to the Town’s Hillside Development Standards and Guidelines:
-
Slope Deductions: Net site area calculations reduce allowable FAR on sloping lots to mitigate structural mass and environmental impact.
-
Geotechnical & Grading Review: Hillside additions require deep-soil geotechnical testing, engineered retaining walls, and civil engineering oversight for drainage and erosion control.
-
Wildland-Urban Interface (WUI) Compliance: Additions in designated fire hazard zones must utilize ignition-resistant exterior materials, dual-pane tempered glass, enclosed eaves, and fire sprinkler extensions.
Tree Protection Ordinances
Los Gatos maintains strict Tree Protection Regulations regarding Native and Heritage trees (such as Coast Live Oaks, Valley Oaks, and Coast Redwoods):
-
Foundations, excavation, and heavy equipment staging within the Critical Root Zone (CRZ) of protected trees require an arborist evaluation and specialized hand-trenching or pier-and-beam foundation designs.
Architectural Anatomy of a High-End Primary Suite
A truly luxury master suite is more than an expanded bedroom; it is a multi-room private retreat engineered with premium materials and integrated smart home infrastructure.

Key Functional Zones and Specifications
-
Primary Bedchamber: Vaulted or coffered ceilings (10ft to 14ft clearance), linear gas or electric fireplaces, soundproofed wall assemblies (STC rating 50+), and floor-to-ceiling architectural glass walls.
-
Spa-Inspired Primary Bath: Curbless walk-in wet rooms featuring dual ceiling-mounted rainfall showerheads, body sprays, custom slab porcelain or Calacatta marble surrounds, freestanding soaking tubs with wall-mounted fillers, and electric radiant floor heating.
-
Custom Walk-In Dressing Suites: Dual custom-milled closet systems equipped with solid wood island cabinetry, velvet-lined jewelry drawers, integrated LED ribbon lighting, biometric safes, and dedicated handbag display shelves.
-
Morning Kitchen & Refreshment Station: Built-in under-counter refrigeration drawers, integrated espresso machines, quartz countertops, and filtration plumbing for private morning convenience.
-
Private Loggia or Deck Integration: Multi-slide or bi-fold glass doors opening directly onto a private covered balcony or patio with continuous floor thresholds.
Cost Matrix for Los Gatos Master Suite Additions
Construction costs in Los Gatos reflect high labor rates, specialized structural engineering, high-end finishing materials, and rigorous municipal compliance. Below is an investment breakdown across project tiers:
| Addition Scope | Square Footage Range | Estimated Cost Range | Essential Luxury Features | Typical Permitting & Construction Timeline |
| Ground-Floor Master Suite Extension | 600 – 800 sq. ft. | $350,000 – $550,000 | Custom walk-in closet, 5-piece luxury bath, radiant floor heat, architectural windows, high-efficiency dual-zone HVAC. | 6 – 9 Months |
| Bespoke Full-Wing Luxury Addition | 800 – 1,200 sq. ft. | $550,000 – $900,000 | Spa wet room, custom island dressing suite, linear gas fireplace, motorized privacy shades, smart home automation, private outdoor deck. | 8 – 12 Months |
| Second-Story Master Suite Addition | 900 – 1,500+ sq. ft. | $750,000 – $1,300,000+ | Full structural foundation retrofitting, second-story steel framing, private loggia, elevator option, premium architectural glazing, custom millwork throughout. | 10 – 15 Months |
Technical Engineering, Building Performance, and Smart Integration
Building a luxury addition in Silicon Valley requires integrating advanced building science and smart home automation directly into the structure.
Structural & Seismic Engineering
-
Foundation Ties: Seamless structural connection between the existing foundation and new continuous concrete footings or piers using grade-60 rebar tie-ins and epoxy dowels.
-
Shear Wall Reinforcement: Engineered plywood shear panels and hold-downs to meet Santa Clara County seismic risk standards.
-
Acoustic Isolation: Double-stud wall construction, staggered-stud configurations, and acoustic insulation (Rockwool Safe’n’Sound) to minimize sound transmission between the addition and main house.
Energy Efficiency and Title 24 Compliance
All additions in California must meet strict energy standards governed by the California Energy Commission Title 24 Standards:
-
High-Performance Envelope: Continuous exterior wall insulation (R-21+), attic insulation (R-38+), and low-E, argon-gas-filled window glazing.
-
Climate Control: High-efficiency multi-stage heat pump systems with multi-zone variable refrigerant flow (VRF) technology.
-
Lighting Control: Dedicated Title 24-compliant high-efficacy LED lighting integrated with occupancy sensors and smart dimming panels.
Smart Home Automation
-
Integrated Controls: Lutron Homeworks or Savant automation systems managing lighting scenes, climate control, motorized blackout shades, and hidden audio speakers.
-
Water Management: Digital thermostatic shower controllers with pre-set user profiles, leak-detection auto-shutoff valves, and tankless recirculating hot water loops.
The Design-Build Advantage with D&D Home Remodeling
Choosing a unified design-build partner eliminates the friction, cost overruns, and scheduling conflicts typical of traditional architect-first, builder-second workflows.

Why Homeowners Partner with D&D Home Remodeling
-
Single-Source Accountability: One dedicated project lead manages architectural design, structural engineering, Los Gatos planning approvals, material sourcing, and physical construction.
-
Transparent Cost Control: Real-time budget tracking ensures architectural concepts align directly with construction costs before plans are submitted to the town.
-
Deep Local Expertise: Extensive experience navigating Los Gatos building inspectors, zoning board hearings, historical overlays, and utility connections.
-
Craftsmanship Guarantee: Dedicated project management, daily job site supervision, and backed by a comprehensive craftsmanship warranty.
To explore feasibility, custom architectural plans, and cost estimates for your project, visit D&D Home Remodeling contact us page to schedule an in-home design consultation.
Frequently Asked Questions
How long does it take to build a luxury master suite addition in Los Gatos?
A luxury master suite addition typically takes between 6 and 15 months from initial design to final walkthrough. The architectural design, structural engineering, and Town of Los Gatos plan review process usually require 2 to 4 months. Physical construction—including foundation work, framing, rough utility installations, dry-in, and high-end interior finishing—takes between 5 and 11 months depending on scope, topography, and material lead times.
How does the Town of Los Gatos calculate Floor Area Ratio (FAR) for room additions?
In Los Gatos single-family residential zones (R-1), FAR determines the maximum allowable gross floor area based on your net lot size. For standard lots between 5,000 and 30,000 square feet, the allowable residential FAR uses a sliding scale formula: $text{FAR} = 0.35 – ([text{Lot Area in Thousands} – 5] times 0.20) / 25$. On sloping lots with an average grade over 10%, a percentage of the site area is deducted prior to calculating allowable square footage.
Can I build a two-story master suite addition on a sloping or hillside lot in Los Gatos?
Yes, two-story master suite additions are permitted on hillside lots, provided they comply with the Town of Los Gatos Hillside Development Standards and Guidelines (HDS&G), maximum 30-foot building height limits, and side/rear setback requirements. Hillside projects require specialized geotechnical soil engineering, retaining wall calculations, and a comprehensive site review to assess visual impact and drainage.
What building permits and inspections are required for a primary suite expansion?
Primary suite additions require a comprehensive building permit issued by the Town of Los Gatos Community Development Department. The permitting process includes plan reviews for zoning compliance, structural engineering, California Title 24 energy standards, and fire safety. Mandatory site inspections take place during construction at key milestones: concrete footing/foundation pour, structural framing, rough plumbing/electrical/mechanical, insulation, drywall, and final building completion.
How does a luxury master suite addition impact home appraisal value in Silicon Valley?
Adding a luxury primary suite increases both taxable square footage and usable residential functionality, significantly elevating property appraisal value. In prime Silicon Valley markets like Los Gatos, Saratoga, and Monte Sereno, custom master suite additions yield high returns by bringing older luxury homes up to modern spatial standards—often recouping 65% to 80% of construction investment in immediate market valuation while greatly accelerating future buyer interest.