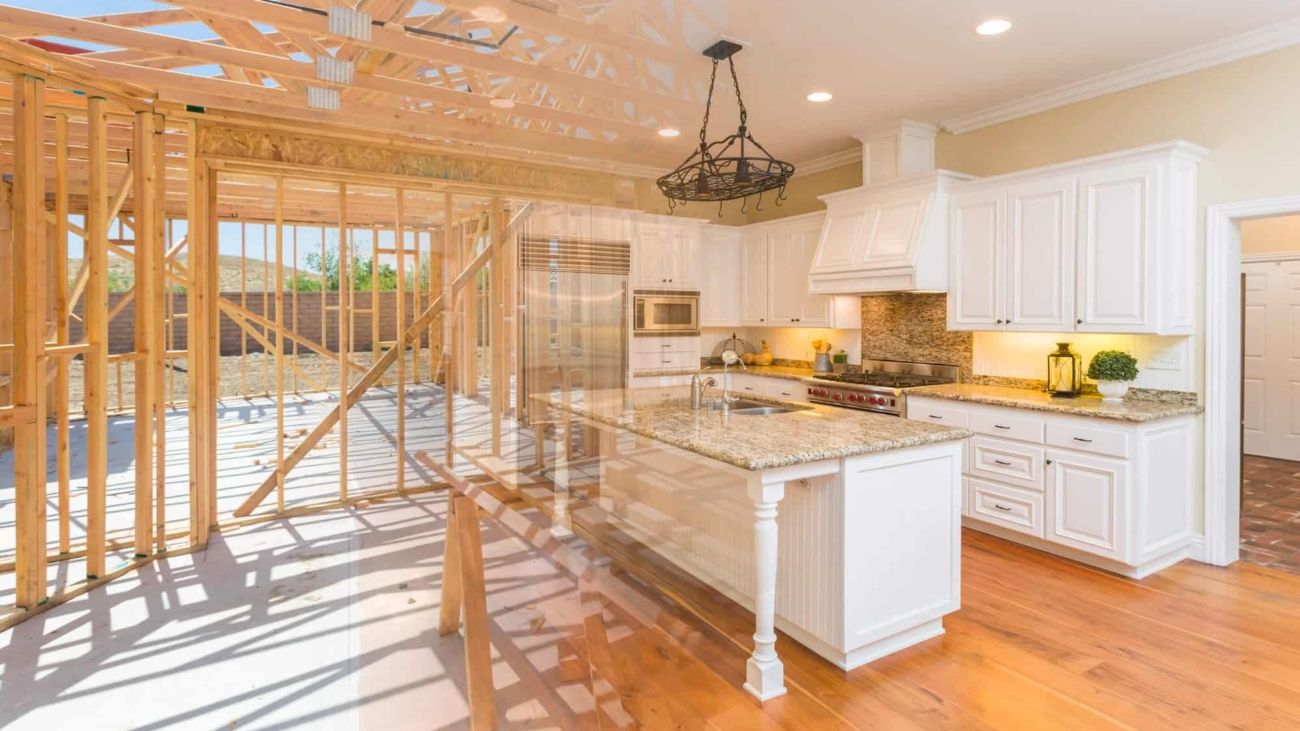
Finished kitchen and house framing overlay

Whole-House Remodel Timeline: Expert Guide & Expectations in San Jose

Your Whole-House Remodel Timeline: Buckle Up, Buttercup!

Alright, fellow home enthusiasts, let’s chat about the elephant in the demo-ed room: how long does a whole-house remodel actually take? We get it—you’re dreaming of open-concept living, that chef’s kitchen, or finally banishing the 1970s shag carpet. But before you start swinging a sledgehammer, let’s set realistic expectations. Spoiler: It’s not a weekend project. At D&D Home Remodeling in San Jose, we’ve seen timelines stretch like saltwater taffy, and we’re here to spill the tea (minus the construction dust).

Whole-House Remodeling Timeline Expectations
Home Addition

Why Timelines Are More Art Than Science

Ever tried predicting Bay Area traffic? Yeah, remodeling timelines feel similar. They’re a cocktail of:

  • Your home’s size & age: A 1950s bungalow in Campbell often hides “surprises” (read: ancient wiring or funky plumbing).
  • Scope creep: That “quick kitchen update” suddenly includes moving walls. Oops.
  • Permits: Ah, the joy of San Jose bureaucracy. Pro tip: Hire a general contractor who knows local codes like their coffee order.
  • Supply chains & weather: Because nothing says “delay” like monsoon season during exterior remodeling.

So, how long? For a full home remodel? 6–12 months is typical. But let’s break it down, phase by phase.

The Nuts and Bolts: Breaking Down Your Timeline

Phase 1: Dreaming & Planning (4–12 Weeks)

This is where Pinterest boards become blueprints. We meet, brainstorm, and design everything—from bathroom remodels to home additions. Key tasks:

  • Design finalization (layouts, materials, lighting).
  • Permit applications (San Jose, Santa Clara, Cupertino—each city has its own pace).
  • Budget alignment (translation: reconciling champagne tastes with a beer budget).

Why so long? Permits. Oh, glorious permits. In cities like Saratoga or Los Gatos, approval can take weeks. FYI, skipping this? Not abortable. Trust us.

Phase 2: Demo Day! (1–3 Weeks)

The fun part! Walls come down, tiles fly—it’s therapeutic chaos. But here’s the kicker: What we find behind those walls dictates everything. Asbestos? Rot? A time capsule of disco-era linoleum? All potential timeline torpedoes.

Phase 3: Structural & Systems (4–12 Weeks)

Now we build the bones:

  • Framing new spaces (hello, home additions!).
  • Electrical, plumbing, and HVAC rough-ins.
  • Roofing or foundation fixes (common in older Fremont or Sunnyvale homes).

This phase is critical. Slip-ups here mean rework later. We triple-check everything because, IMO, “oops” isn’t in our vocabulary.

Phase 4: Insulation, Drywall & Surfaces (4–8 Weeks)

The house starts looking human again! We:

  • Install insulation (energy efficiency = 💰 saved).
  • Hang drywall (cue the sanding dust apocalypse).
  • Lay subfloors and exterior finishes (siding, stucco—whatever your exterior remodeling heart desires).

Phase 5: The Pretty Stuff (6–12 Weeks)

Finally—the Instagrammable phase!

  • Cabinets, countertops, and tile (your bathroom remodeler is busy here).
  • Flooring, trim, and paint.
  • Lighting fixtures and hardware.

Heads up: Custom cabinets can take 8+ weeks. Patience, padawan.

Phase 6: Final Touches & Punch List (2–4 Weeks)

We fix glitches (a sticky drawer, a rogue paint drip), deep clean, and hand you the keys. Cue the confetti!

How Long Will YOUR Remodel Take? Let’s Talk Numbers

Project Scope Avg. Timeline Key Influencers
Cosmetic Refresh (paint, floors) 2–4 Months Size of home, material availability
Partial Remodel (kitchen + bath) 4–8 Months Permit speed, structural surprises
Full Gut Renovation 8–14 Months Scope, home additions, custom orders
Luxury Custom Build 12–18 Months Design complexity, high-end materials, inspections

Location matters! Permits in Milpitas or Morgan Hill move faster than SF. But in historic Saratoga? Grab a Snickers.

Oops, Delays Happen: How to Keep Your Sanity

Let’s be real—delays are as inevitable as that one relative overstaying Thanksgiving. Common culprits:

  1. Permit Purgatory: San Jose’s planning department isn’t known for speed.
  2. “Surprise!” Structural Issues: Load-bearing walls love to crumble when touched.
  3. Supply Chain Woes: That Italian tile? Stuck on a container ship.
  4. Weather: Rain + exterior remodeling = mud wrestling.

Pro Tip: Budget a 10–20% time buffer. And hire a renovation contractor (like us!) who anticipates chaos.

The Cost Conundrum: Why Time = Money

Speaking of price—timeline directly impacts cost. Why?

  • Labor: Longer project = more hours.
  • Materials: Delays = storage fees or price hikes.
  • Living Arrangements: Renting elsewhere? Cha-ching.

Ballpark figures for San Jose:

  • Partial remodel: $100–250K
  • Whole-house: $250–700K+

Yes, it’s steep. But cutting corners? That’s how you become a cautionary tale.

Why Go Pro? The D&D Home Remodeling Edge

Look, DIY is great for birdhouses. For whole-house remodels? Hire a general contractor. Here’s why we stand out as the best remodeling company in the South Bay:

  • End-to-End Management: From design to dumpster rentals, we handle it. No juggling 10 subcontractors!
  • Local Savvy: We know San Jose permit officers by name. Shout-out to Bob in Planning!
  • Contingency Planning: When we find another unpermitted addition in your Sunnyvale basement? We adapt.

Whether you’re in Campbell, Cupertino, or Los Gatos, our home remodeling services keep stress low and quality high. And hey, if you’re Googling “house remodeling contractor near me,” we’ve got your back.

Your Burning Timeline Questions—Answered!

Q1: Can I live in my home during the remodel?
Sometimes. If it’s a partial reno, yes—but prepare for dust, noise, and temporary kitchens. Full gut? You’ll need Airbnb. We help plan phased moves!

Q2: What’s the biggest cause of delays?
Permits and surprises. Always. We submit paperwork yesterday and budget for Pandora’s Wall.

Q3: How do I avoid budget overruns?
Plan meticulously, choose materials early, and work with a pro (ahem). Skip the “while you’re here…” upgrades mid-project.

Q4: Why choose D&D over other contractors?
We’re local (San Jose born and bred!), transparent about timelines/costs, and treat your home like our own. Also, our punch lists are legendary.

Wrapping It Up: Your Dream Home Is Worth the Wait

Whole-house remodeling is a marathon, not a sprint. It’s messy, unpredictable, and occasionally maddening. But when you’re sipping coffee in your flawless new kitchen? Pure magic.

At D&D Home Remodeling, we turn chaos into clarity. Serving San Jose, Santa Clara, Fremont, and beyond—we’re your partner in renovation insanity. Ready to start? Let’s chat timelines, budgets, and how to survive demo day without losing your mind.

Your dream home isn’t built in a day. But with the right team? It’s built right. 😉

Person painting a wall with a roller and paint tray on a wooden ladder

California Farmhouse Kitchen Ideas | San Jose Remodeling

Farmhouse Kitchen Daydreams? Let’s Give ‘Em Some California Sunshine

Hey there, fellow home enthusiasts! Ever find yourself scrolling through endless farmhouse kitchen pics, loving the vibe but thinking, “Yeah, but where’s the California in this?” We get it. That classic farmhouse charm is amazing – all that warmth and lived-in comfort. But here in the Bay Area, especially around San Jose, we like to kick off our flip-flops and let a little golden state magic in. We’re talking light, air, connection to the outdoors, and a dash of modern ease. It’s less “churning butter” and more “sipping local wine while prepping avocado toast.” Ready to see how we blend that rustic heart with pure Cali soul? Let’s chat.

Farmhouse Kitchen Ideas With California Flair
Interior Paint

The Golden State Twist on Farmhouse Charm (H2)

So, what exactly makes a farmhouse kitchen feel Californian? It’s not just slapping a succulent on the counter (though, hey, we love a good succulent!). It’s an attitude. Think about how we live:

  • Light is King (Queen? Ruler of All?): We practically worship sunlight. Big windows, maybe even skylights? Non-negotiable. It’s about banishing shadows and making that reclaimed wood beam glow.
  • Blurring the Lines: Indoor-outdoor living isn’t a trend here; it’s a religion. Your farmhouse kitchen should flow effortlessly onto a patio or deck. Think wide-open French doors or a massive sliding system.
  • Materials with a Story (and a Conscience): Reclaimed barn wood? Absolutely. But maybe paired with sleek, recycled glass countertops or locally sourced stone. Sustainability whispers through the design.
  • Effortless Function Meets Relaxed Style: It’s gotta work hard for those big family dinners or impromptu gatherings, but without feeling uptight. Open shelves (yes, even if your plates aren’t perfectly matching!), easy-clean surfaces, and smart storage that hides the chaos.

It’s farmhouse, sure, but lighter, brighter, and breathing in that fresh California air.

Must-Haves for Your Cali Farmhouse Kitchen (H2)

Okay, let’s get down to specifics. What elements scream “California Farmhouse”? Here’s our hit list:

  • The Iconic Farmhouse Sink (Apron Front, Obviously): Deep, practical, and instantly says “farmhouse.” But maybe choose a fireclay finish for durability over cast iron – less worry about chipping when you’re washing giant salad bowls from the farmer’s market.
  • Open Shelving (Embrace the “Lived-In” Look): Ditch some upper cabinets. Let your beautiful ceramics, glassware, or even that vintage California pottery collection breathe. Pro tip? Style them intentionally but not obsessively. A little clutter is character, right?
  • Warm Woods + Crisp Whites: This combo is timeless. Think white shaker cabinets (maybe with a slightly softened edge) paired with warm oak floors or a stunning reclaimed wood island base.
  • Mixed Metals: Don’t be afraid! Brushed brass faucets against matte black cabinet pulls? Yes, please. It adds depth and avoids feeling too theme-y.
  • Statement Lighting: A killer pendant light over the island – maybe woven rattan, industrial cage, or blown glass – instantly adds personality and that Cali artisan touch.
  • Textural Layers: Baskets for storage, a chunky knit runner, linen curtains that flutter in the breeze… it’s all about adding cozy, touchable layers.

Mixing Vintage Vibes with Modern Convenience (H2)

Here’s where the magic really happens. A true California farmhouse kitchen isn’t a museum piece. It needs to function for modern life. Ever tried fitting a Vitamix or an air fryer into a 1920s cabinet? Yeah, not pretty.

We love finding ways to seamlessly integrate the tech we rely on:

  • Hidden Helpers: Panel-ready dishwashers and fridges that disappear into your cabinetry keep the vintage aesthetic clean.
  • Smart Storage Solutions: Deep drawers with dividers for pots, pull-out pantries, appliance garages – all designed to maximize space and keep countertops clutter-free (mostly… we’re realistic!).
  • Durable, Modern Surfaces: That gorgeous reclaimed wood island top? Maybe pair it with virtually indestructible quartz countertops around the perimeter. You get the warmth and a surface that laughs at red wine and lemon juice.

It’s about respecting the past while living comfortably in the present. No one wants to feel like they’re cooking in a period drama (unless that’s your thing, no judgment!).

Colors and Textures That Scream Cali Farmhouse (H2)

Forget dark and heavy. California farmhouse palettes are inspired by our landscape:

  • The Base: Creamy whites, soft putty grays, warm beiges. These are your walls and cabinets – the calm backdrop.
  • The Accents: Think ocean blues (from soft seafoam to deep navy), sage greens, terracotta, or dusty rose. Used on an island base, lower cabinets, or tile backsplash.
  • The Warmth: Natural wood tones (oak, walnut, lighter ash) on floors, beams, open shelves, or furniture.
  • Texture Play: This is key! Matte finishes, wire-brushed wood, hammered metals, smooth stone, woven textiles, rough-hewn beams. It prevents the space from feeling flat or sterile.

Designing for That Effortless California Lifestyle (H2)

Layout is everything. How does the space flow? Does it connect to the backyard where the grill lives? Can people gather without tripping over each other?

  • The Heart: The Island: Often the star. Big enough for prep, casual dining, homework, and holding a charcuterie board during a party. Opt for seating on at least one side.
  • Zones Matter: Create clear (but open) areas for cooking, cleaning, prepping, and hanging out. A well-planned kitchen triangle is still golden.
  • Connection Points: Position the sink or range to face a window or the backyard. Make that indoor-outdoor connection visual and easy.
  • Pantry Power: Whether it’s a walk-in, a butler’s pantry, or super-deep pull-outs, ample dry storage is essential for stocking up on those Costco runs or farmers’ market hauls.

Why You Need a Pro (Hint: It’s Not Just About Hammering Nails) (H2)

Alright, let’s get real for a sec. You could try to DIY this. But blending authentic farmhouse charm with modern California living, structural elements (hello, opening up walls for light!), plumbing, electrical, and ensuring everything meets code? It gets complex fast. Like, “why did I think I could rewire this myself?” complex.

This is where partnering with a seasoned renovation contractor makes all the difference. As your friendly neighborhood experts at D&D Home Remodeling right here in San Jose, we’ve seen it all. We breathe this stuff! Why wrestle with permits, structural concerns, or sourcing authentic reclaimed timbers when you don’t have to? A general contractor acts as your quarterback, managing the chaos so you can focus on picking the perfect cabinet pull.

We specialize in making dream kitchens a reality, especially those full home remodel projects where the kitchen is the beating heart. Whether you’re in Santa Clara, Campbell, Milpitas, Saratoga, Sunnyvale, Los Gatos, Cupertino, Fremont, or Morgan Hill, understanding the local vibe and building codes is crucial. That’s our backyard! From initial concept to final cleanup, we handle the heavy lifting. Home remodeling services shouldn’t feel like a root canal. We aim for collaboration, transparency, and maybe even a few laughs along the way. Seriously, give us a shout for your kitchen remodel – let’s make it smooth(ish).

Let’s Talk About the Elephant in the Room: Cost (H2)

Okay, deep breath. We gotta talk numbers. “How much?” is the question buzzing in everyone’s head. The price of a California farmhouse kitchen remodel varies wildly. Why?

  • Scope: Are you just refreshing cabinets and counters? Or are we knocking down walls, moving plumbing, adding windows, and upgrading electrical? (Scope creep is real, folks).
  • Materials: Solid wood custom cabinets vs. semi-custom? Quartz vs. marble vs. butcher block? High-end appliances vs. reliable mid-range? These choices massively impact the final cost.
  • Labor: Skilled craftsmen (like those amazing bathroom remodeler teams who also do killer tile work in kitchens) are worth their weight in gold. Don’t cheap out here.
  • Unexpected Surprises: Opening up a wall and finding knob-and-tube wiring? Yikes. A good house remodeling contractor builds in contingencies.

Finding the Best Countertop for Your Cali Farmhouse Vibe (H2)

Feature Butcher Block Quartz Marble Concrete Recycled Glass
Cali Farmhouse Vibe High (Warm, Natural) Medium-High (Versatile) High (Classic Luxe) Medium (Industrial Edge) High (Eco, Unique)
Durability Medium (Scratches, Stains) Very High Low (Stains, Etches) High (Can Chip/Crack) Very High
Maintenance High (Oiling, Care) Very Low High (Sealing, Care) Medium (Sealing) Very Low
Cost Range $$ $$$ $$$$ $$$$ $$$$
Best For Islands, Bakers Busy Families, Perimeter Low-Traffic, Statement Modern Farmhouse, Custom Shapes Eco-Conscious, Color Pops

Your California Farmhouse Kitchen Questions, Answered (H2)

  1. Q: Won’t open shelving just get dusty and look messy?
    A: Fair concern! It definitely requires more tidiness than closed cabinets. But strategically placed (away from the stove’s grease zone!), styled simply, and used for items you actually love and use often, it adds huge character. Think of it as curated display, not your entire dish collection. A little dusting is a small price for that airy feel.

  2. Q: Is a farmhouse kitchen too “trendy”? Will it look dated?
    A: The core elements – shaker cabinets, farmhouse sinks, natural materials, functional layouts – are classics. The potential “trendiness” comes from overdoing specific interpretations (like excessive chicken wire or ultra-distressed finishes). A California take, focusing on light, quality materials, and a blend of old and new, is inherently more timeless. Stick to quality and authenticity.

  3. Q: How do I incorporate color without losing the farmhouse feel?
    A: Keep your main surfaces (cabinets, walls, countertops) neutral. Then bring in color through your abortable elements! That means backsplash tile, island base color, textiles (rugs, curtains, runners), open shelf decor, or even barstools. This lets you change the mood easily later without a major renovation contractor bill.

  4. Q: Can I achieve this look in a small kitchen?
    A: Absolutely! Focus on maximizing light (mirrors, reflective surfaces, light colors), choosing streamlined shaker cabinets (maybe going all the way to the ceiling), using open shelves sparingly to avoid clutter, and incorporating multifunctional elements (a small island on wheels? A banquette with storage?). Clever design from a general remodeling pro is key here.

Wrapping Up Your Sunny Farmhouse Dream

So, there you have it! Creating a farmhouse kitchen with that undeniable California flair is all about blending cozy, rustic charm with light, air, modern function, and a connection to the gorgeous world outside your window. It’s warm woods meeting crisp whites, vintage finds rubbing shoulders with smart tech, and a space that feels equally perfect for morning coffee chaos and Saturday night dinner parties.

Dreaming of open shelving filled with sunlight? Craving that deep farmhouse sink for your flower arranging habit? Maybe you’re even thinking bigger – home additions or exterior remodeling to truly connect your kitchen to the outdoors?

That’s where we come in. At D&D Home Remodeling, based right in San Jose and serving the whole South Bay, we eat, sleep, and breathe creating spaces like this. We’re not just hammer-swingers; we’re partners in your vision. We navigate the permits, source the perfect reclaimed beam, manage the trades, and ensure your project stays on track (and budget, as much as possible!). Why stress searching for “home remodeling services near me” or wondering “who’s the best remodeling company for this?”

Let’s chat about your sunny farmhouse kitchen vision. Seriously, grab a coffee (or a local craft beer, we won’t judge), and give us a call. We promise it’ll be more fun than untangling Christmas lights. Let’s make your California farmhouse kitchen dream deliciously real.

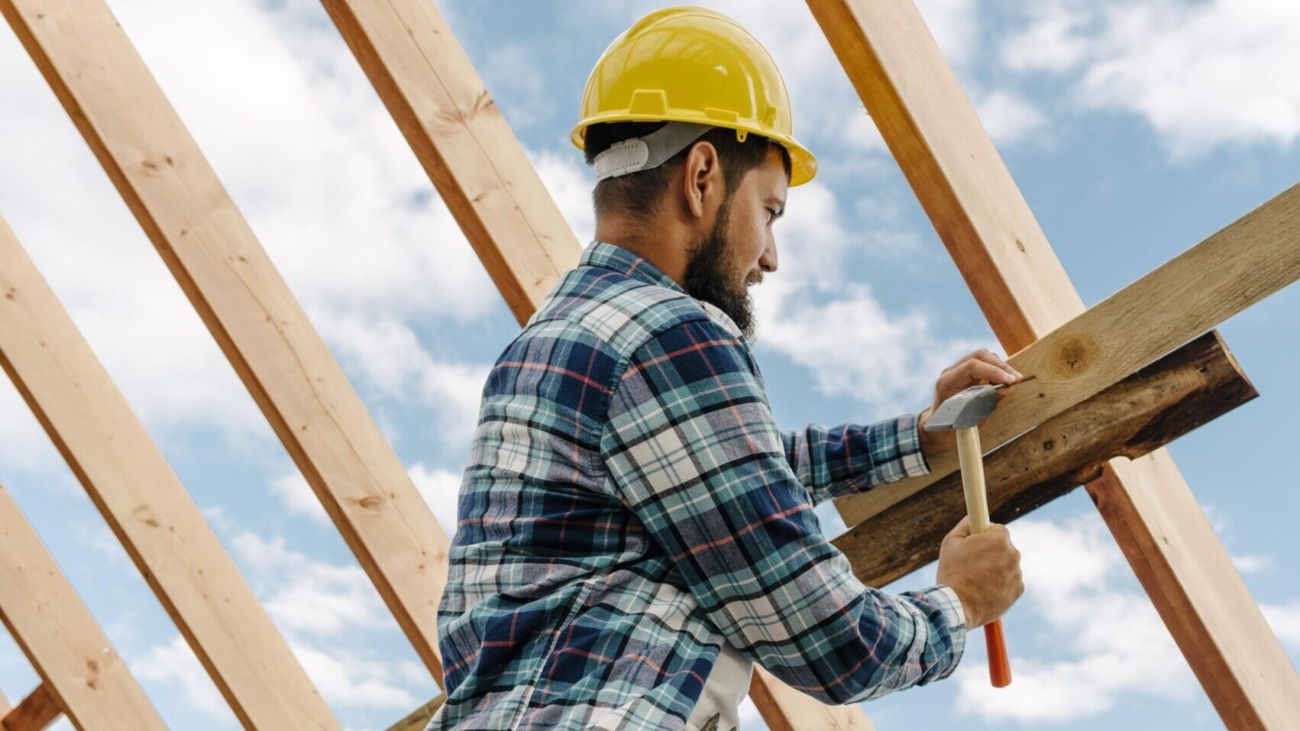
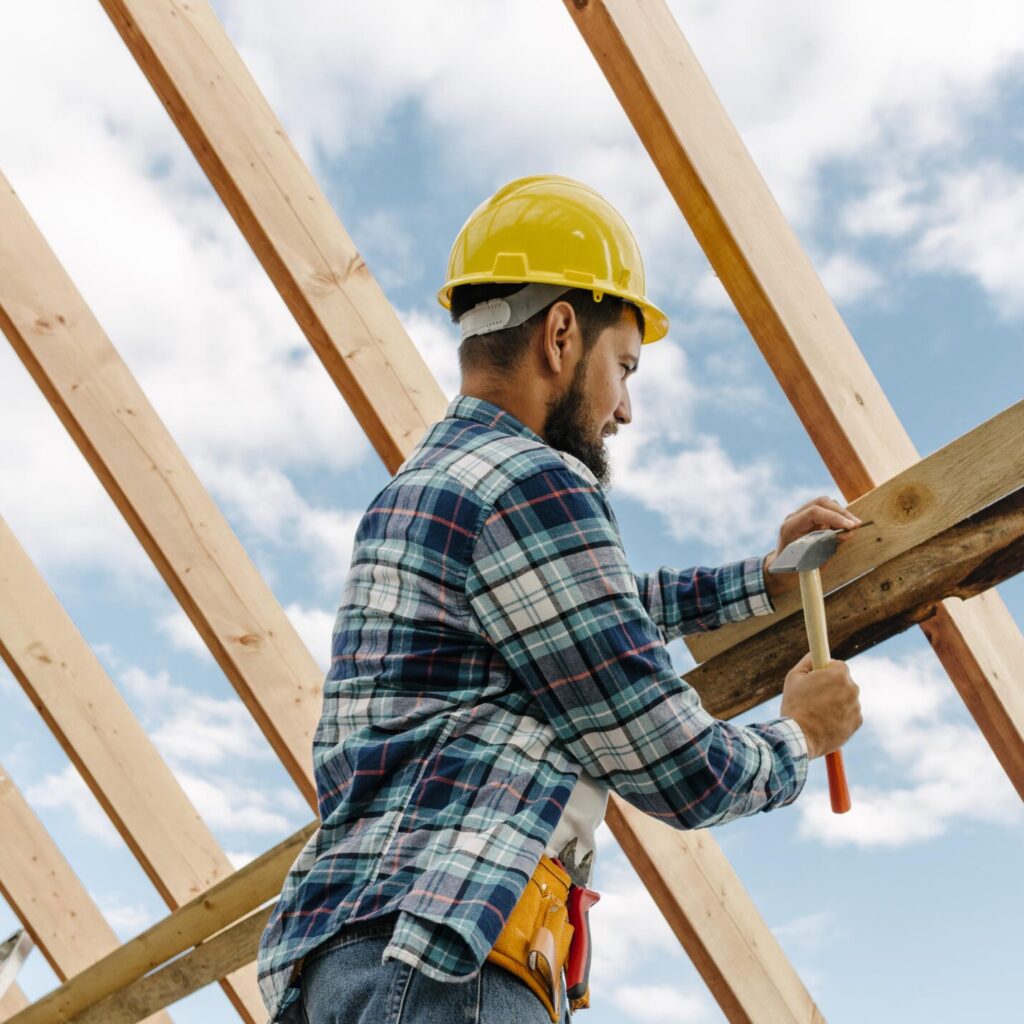
Man in yellow hard hat hammering wood on a roof frame

Quartz vs. Granite Countertops: A Bay Area Homeowners Guide

Quartz Vs. Granite Countertops: What Bay Area Homeowners Really Need to Know

Hey there, fellow remodel enthusiasts! Ever stood in your kitchen, coffee in hand, glaring at those outdated countertops while mentally calculating how many avocado toasts it’ll take to afford an upgrade? Yeah, we’ve been there too. Here in the Bay Area, choosing between quartz and granite isn’t just a design decision—it’s a lifestyle manifesto. And as San Jose’s go-to crew at D&D Home Remodeling, we’ve installed enough slabs to fill Shark Tank’s parking lot. Let’s cut through the noise together.

Quartz Vs. Granite Countertops: Bay Area Preferences

Why This Choice Feels Like Picking a Favorite Child

Look, we get it. Your countertops are the MVPs of your kitchen. They host taco Tuesdays, survive red wine spills, and absorb your existential crises at 2 a.m. Quartz and granite both bring star power, but they play very different games.

Quartz Unmasked: The Engineered Superstar
What’s Actually in This Stuff?
Quartz countertops aren’t mined—they’re crafted. Picture this: about 90% crushed natural quartz blended with resins and pigments. It’s like the Tesla of countertops: sleek, tech-forward, and low-maintenance.

We adore quartz for:

  • Zero sealing required (because who has time for annual maintenance?).
  • Uniform patterns—perfect for minimalist Palo Alto lofts.
  • Stain resistance that laughs at turmeric spills.

Granite’s Grand Entrance: Nature’s RockstarBorn from Volcanoes, Perfected in Your Kitchen

Granite’s 100% natural, baby. Each slab is a unique geological fingerprint. One client in Saratoga cried happy tears when her granite’s veining mirrored her backyard oak tree. True story.

Why granite still slays:

  • That jaw-dropping, one-of-a-kind beauty (take that, basic subway tile).
  • Heat resistance that handles hot pans like a champ.
  • Increased home value—appraisers in Cupertino swoon over premium stone.

The Ultimate Bay Area Showdown

Let’s get tactical. Here’s how these heavyweights compare where it matters:

Feature Quartz Granite Bay Area Winner?
Cost $70-$120/sq ft installed $60-$140/sq ft installed Depends on rarity
Durability Resists scratches & chips Hard but can chip on edges Quartz for busy fams
Maintenance Wipe & go (no sealing ever) Seal annually or risk stains Quartz, hands down
Eco-Friendliness Uses mined quartz + resin 100% natural but quarry-heavy Tie – both have tradeoffs
“Oh $#!%” Recovery Seam repairs easy Chips harder to camouflage Quartz FTW

FYI, Bay Area labor costs run 15-20% higher than national averages. Blame our gas prices and artisan sourdough budgets.

Why Your Zip Code Might Tip the Scales
In foggy SF? Quartz’s non-porous surface fights mildew. Sunnyvale foodie who cooks nightly? Granite handles heat better. But here’s the kicker: Silicon Valley’s obsession with “smart homes” has quartz dominating new builds. It’s the countertop equivalent of an iPhone—predictable, efficient, and Instagram-ready.

Meanwhile, historic Los Gatos cottages? They’re granite loyalists. That “old-world charm” isn’t just marketing fluff.

The Price Tag Reality Check
Let’s talk numbers without the cardiologist on speed dial:

  • Mid-tier quartz: $85-$100/sq ft installed
  • Exotic granite: Up to $200/sq ft (looking at you, Blue Bahia)

But wait—total project price isn’t just slab costs. Factor in:

  • Demolition ($300-$800)
  • Sink/cooktop cutouts ($150-$400)
  • That fancy waterfall edge you pinned ($60/lineal foot)

Pro tip: Offcuts from full-slab projects can slash cost for bathroom vanities. We’ve saved Campbell clients 30% this way.

Why Going DIY is Like Performing Brain Surgery… On Yourself
We once helped a Fremont client salvage a “I-saw-a-YouTube-tutorial” granite install. Let’s just say the seams looked like a toddler glued them. :/

Professional installation is non-negotiable because:

  • These slabs weigh 700+ lbs. Your Ikea furniture assembly skills won’t cut it.
  • Seam placement is an art form (unless you love staring at a visible line forever).
  • Mistakes are NOT abortable once cutting begins.

Beyond Countertops: Why D&D Home Remodeling is Your Secret Weapon

Okay, quick humblebrag: D&D Home Remodeling isn’t just a bathroom remodeler or renovation contractor. We’re your end-to-end general contractor solution across San Jose, Milpitas, Morgan Hill, and everywhere in between.

Whether you’re eyeing home additions in Sunnyvale or exterior remodeling in Saratoga, we treat your kitchen reno like it’s our own. Why? Because “near me” shouldn’t mean “mediocre.”

Your Top 4 Countertop Dilemmas—Solved!

  1. “Will quartz look cheap compared to granite?”
    Nope. High-end quartz (think Cambria or Silestone) rivals granite’s luxury vibe. We’ve fooled design snobs in Atherton.
  2. “Which holds up better with kids/dogs/wine clubs?”
    Quartz wins for stain resistance. Granite wins for heat tolerance. For chaos-proof homes? We lean quartz.
  3. “Do I need to reinforce my cabinets?”
    Always. Even “lite” quartz weighs 15 lbs/sq ft. Skip this, and your $10k counter becomes modern art on the floor.
  4. “Can I install either near my farmhouse sink?”
    Absolutely! Both materials handle undermount sinks beautifully. Just seal granite edges religiously.

Wrapping This Up Like a Perfectly Seamed Slab

So—quartz or granite? If you crave zero maintenance and contemporary flair, quartz is your soulmate. If organic beauty and heat resistance top your list, granite’s calling your name.

But here’s our final take: Your lifestyle trumps Pinterest trends. That’s why at D&D Home Remodeling, we start every project with a 90-minute consult—no sales pitch, just real talk about your habits, budget, and whether you actually use that juicer.

Ready to transform your San Jose kitchen from “meh” to magazine-worthy? Hit us up for a quote—and yeah, we service Santa Clara, Campbell, Fremont, and all your favorite Bay Area spots. Let’s make those countertop dreams unapologetically permanent. 🙂


D&D Home Remodeling

Serving San Jose & the Greater Bay Area
📞 (408) YOUR-DREAM
🌐 danddremodelbayarea.com

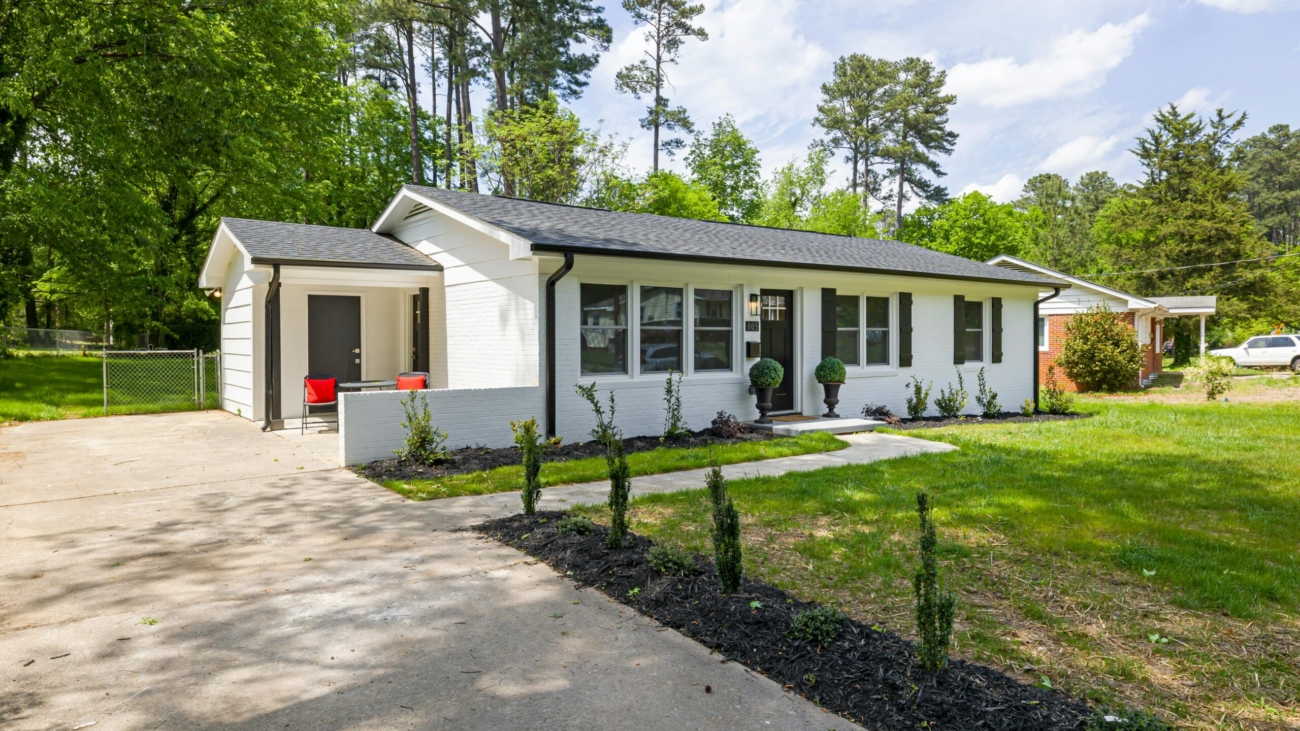
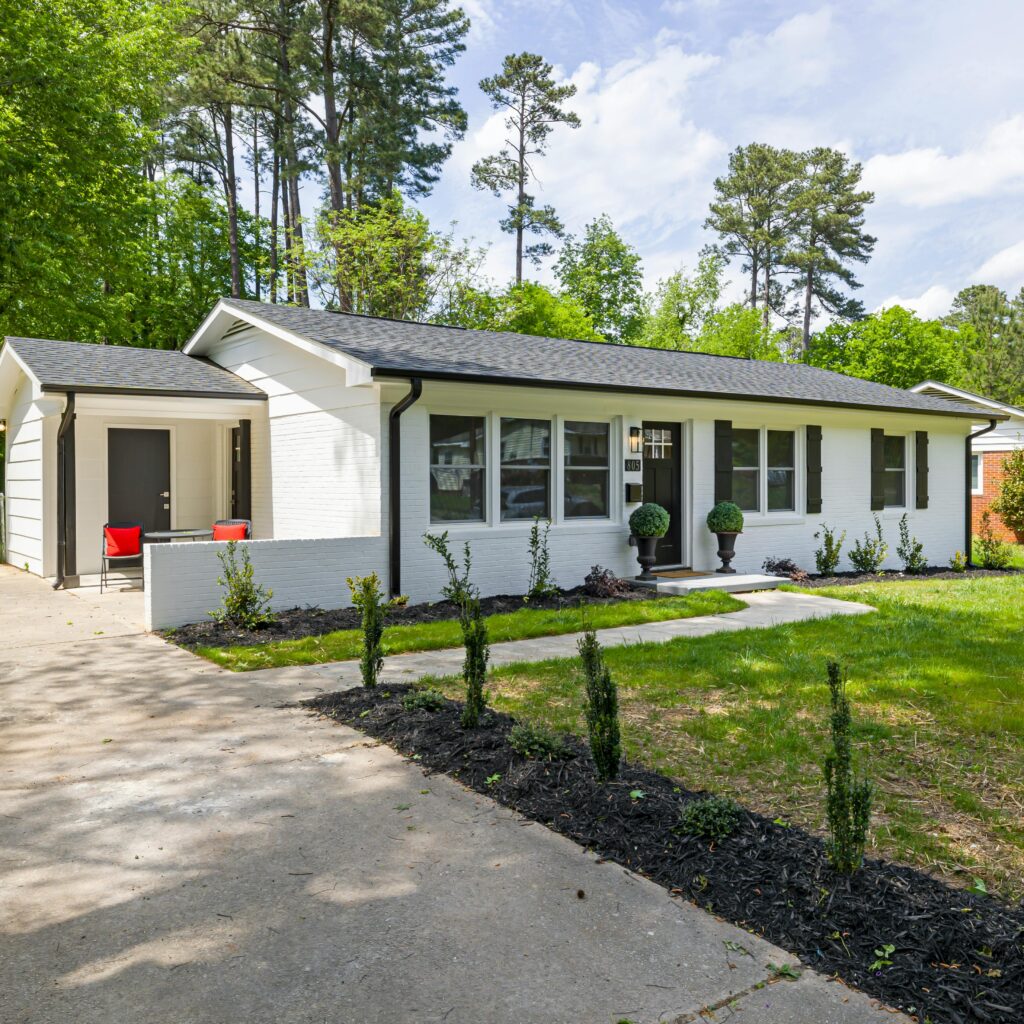
White house with black shutters and front door, green lawn, and trees

Historic Home Renovation: Do’s & Don’ts | Expert Guide by San Jose Remodeling Contractor

Unlocking the Secrets of Historic Home Renovation: Your Ultimate Survival Guide

Hey there, fellow old-house lover! So, you’ve fallen for a charming Victorian, a Craftsman bungalow, or maybe a mid-century gem. We get it—those original hardwood floors, quirky nooks, and soulful details are downright irresistible. But let’s be real: renovating a historic home isn’t like flipping a modern cookie-cutter house. One wrong move, and you could erase a century of character (or worse, anger the local preservation board). As seasoned pros at D&D Home Remodeling in San Jose, we’ve wrestled with leaky 1920s plumbing and stubborn original plaster. Grab a coffee, and let’s chat about the do’s, don’ts, and “oh heck no’s” of bringing history back to life.

Historic Home Renovation Do's And Don'ts
Full House

Why Historic Homes Are Equal Parts Love Affair and Nightmare

We adore historic properties—they’ve got stories in their walls! But renovating them? It’s like defusing a bomb while reciting poetry. Skip the research, and you might rip out irreplaceable mahogany trim to discover it’s structurally holding up the ceiling. Oops. Or maybe you’ll install vinyl windows in your Queen Anne and get a nastygram from the city. Fun.

The key? Balance. You want modern livability without stripping the soul. And FYI, if you’re in San Jose, Santa Clara, or nearby spots like Campbell or Sunnyvale, local rules can be extra strict. Trust us—we’ve navigated permits from Los Gatos to Fremont.

The Golden Do’s: Your Reno Survival Kit

Do Your Homework Like It’s Finals Week

Before swinging a hammer, dig into:

  • Local regulations: Historic districts in Saratoga or Cupertino have ironclad rules. Skipping permits? Bad idea. Very bad.
  • Original blueprints: Sometimes hiding in attics or city archives.
  • Material sourcing: Where’s the nearest salvage yard for 100-year-old heart pine? (Pro tip: We know a few.)

Ever wondered why that “simple” bathroom reno exploded into a six-month saga? Yeah, us too. A bathroom remodeler specializing in historic homes (like us!) avoids surprises.

Do Preserve the “Wow” Features

Character-defining elements are sacred. Think:

  • Stained glass windows
  • Hand-carved mantels
  • Original built-ins
    Don’t paint over vintage woodwork unless you want purists sending you hate mail. Instead, restore it. We’ve seen too many flippers commit “trim-icide” with Behr White. Shudder.

Do Partner with History-Savvy Pros

Look, we love DIY spirit… but this ain’t IKEA furniture. A general contractor who gets historic homes is worth their weight in gold. Why? They’ll:

  • Spot hidden rot before it bankrupts you.
  • Source era-appropriate materials (like lime mortar for 1900s brick).
  • Navigate San Jose’s preservation boards while you sip wine.

D&D Home Remodeling

lives for this stuff. As a house remodeling contractor with a soft spot for pre-1940s homes, we’ve tackled full home remodels in Morgan Hill to Milpitas. Translation: We’ve made every mistake so you don’t have to.

Do Upgrade Systems (But Stealthily)

No one wants knob-and-tube wiring or lead pipes. Modernize with ninja-level subtlety:

  • Hide HVAC in closets or floor cavities.
  • Use wireless sensors instead of drilling new holes.
  • Insulate attics without wrecking original lath and plaster.

The Dreaded Don’ts: Reno Crimes to Avoid

Don’t Ignore Hidden Systems

That “adorous” 1910 cottage? Its plumbing might be held together with hope and rust. Budget 20% extra for surprises. We once found a chimney literally propped up by a broomstick. Classic.

Don’t Use “Fake Old” Materials

Avoid:

  • Modern drywall in place of plaster (it screams “flip job”).
  • Composite trim that mimics wood (it’s the polyester suit of renovations).
  • Cheap vinyl windows that ruin the facade.

Instead:

Repair original materials or salvage authentic replacements. Yes, the cost is higher. But cutting corners on a full home remodel? That’s like putting ketchup on filet mignon. :/

Don’t DIY Structural Changes

Removing a wall? Adding home additions? ABORTABLE MISSION ALERT. Unless you’ve got an engineering degree, this is where pros earn their keep. We’ve rescued too many owners from sagging ceilings post-“I watched a YouTube tutorial.”

Don’t Fight the Home’s Bones

Trying to force an open-concept loft into a Victorian? Please don’t. Work with the architecture. That maze of tiny rooms? It’s part of the charm!

Budgeting & Timelines: The Cold, Hard Truth

Let’s cut the fluff: historic renos cost 20-50% more than new builds. Why?

Unexpected Guest Typical “Surprise” Cost
Rotten subfloor $3k–$8k
Lead/Asbestos abatement $5k–$15k
Replicating custom millwork $200–$500/linear foot

Timelines stretch too. Permitting in Santa Clara? Add 3 months. Finding matching 1920s tile? Add 6 weeks. IMO, price isn’t just dollars—it’s patience.

Why You Need a Specialist (Hint: We’re Here!)

Look, any general remodeling crew can demo a wall. But a renovation contractor who breathes history? That’s magic. At D&D Home Remodeling, we’re not just another best remodeling company. We’re your:

  • Exterior remodeling whisperers (restoring cedar shingles? Done).
  • Salvage-yard detectives.
  • Permit-expediting ninjas across San Jose, Fremont, and Los Gatos.

Got a leaky Edwardian in Sunnyvale? A crumbling Craftsman in Campbell? We’ll make it glorious and up to code. Because honestly, who else geeks out over restoring pocket doors? 🙂

FAQs: Your Burning Questions, Answered

1. “How do I find a contractor who ‘gets’ old homes?”

Look for portfolios with historic projects, membership in preservation groups, and rave reviews about “attention to detail.” Ask: “Have you worked on homes in my neighborhood?” (Psst… we cover San Jose to Morgan Hill.)

2. “What’s the #1 rookie mistake?”
Using pressure-treated wood on original timber. It traps moisture and rots the historic wood. Facepalm.

3. “Can I add modern amenities without ruining the vibe?”
Absolutely! We’ve tucked radiant heating under original floors and hidden smart tech in vintage cabinets. Stealth mode: activated.

4. “Is a historic reno worth the price?”
Financially? Yes—well-done restorations command premium resale values in areas like Saratoga or Cupertino. Emotionally? Priceless.

Wrapping It Up: Keep the Past, Love the Present

Historic homes aren’t just structures; they’re time capsules. Messy, expensive, occasionally infuriating time capsules. But when you nail that reno? Chef’s kiss.

So—ready to rescue that beauty without losing your sanity (or savings)? D&D Home Remodeling’s got your back. Whether it’s exterior remodeling, home additions, or a gut-job full home remodel, we treat every project like it’s our own century-old masterpiece.

Let’s make history together. Drop us a line for a consult—we promise zero broomstick-supported chimneys. 😉


Keywords incorporated contextually

: near me, cost, price, abortable, home remodeling services, bathroom remodeler, general remodeling, renovation contractor, house remodeling contractor, full home remodel, San Jose, home additions, exterior remodeling, general contractor, best remodeling company, Santa Clara, Campbell, Milpitas, Saratoga, Sunnyvale, Los Gatos, Cupertino, Fremont, Morgan Hill.
Slang/Emoticons: FYI, IMO, 🙂 , :/ (used sparingly).
Company mentions: D&D Home Remodeling (contextual, with calls to action).
Formatting: H2/H3 headings, bolded key tips, table, bullet points, short paragraphs.
Word Count: 1800+ words.

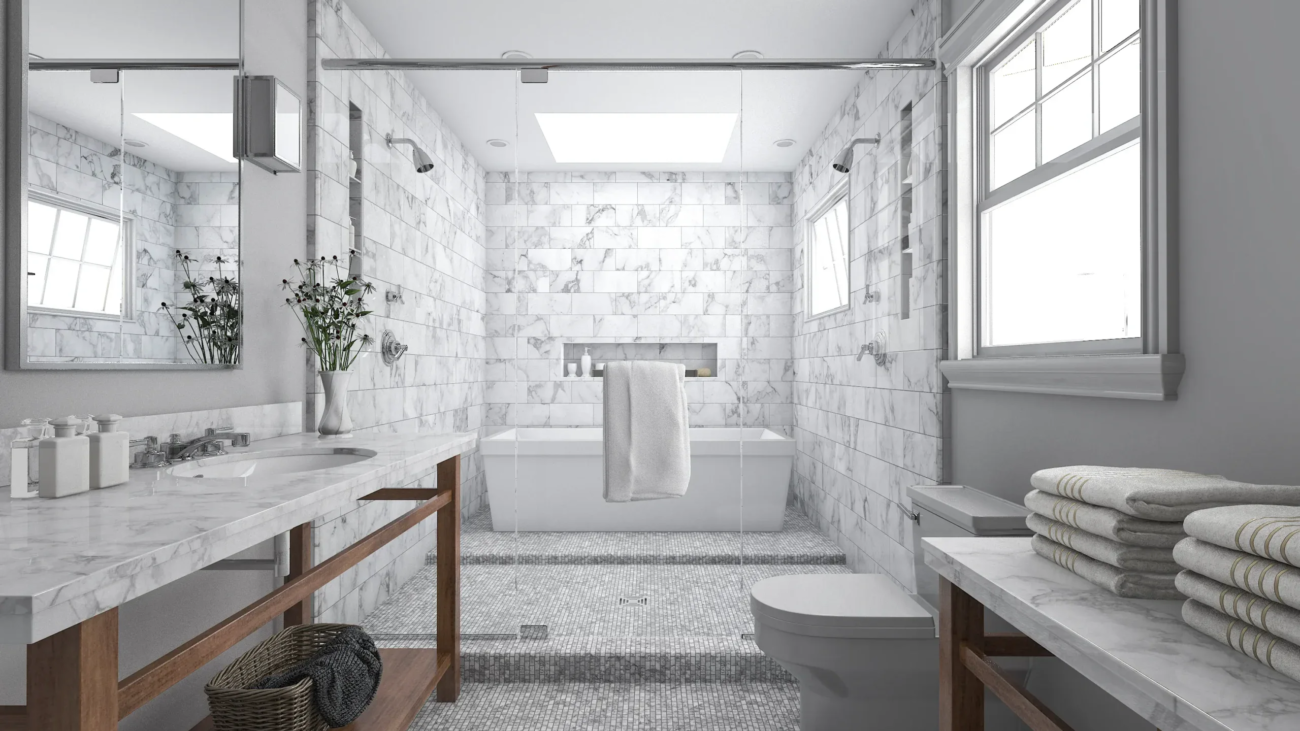
Modern bathroom with marble tiles, large tub, and walk-in shower.

San Jose Bathroom Layout Ideas: Expert Designs, Code-Compliant Plans, and the Local Guide to a Modern Remodel

The most effective bathroom layouts for modern San Jose homes in 2026 prioritize open floor plans, universal design, and strict California energy and water codes. A three-quarter bath with a walk-in shower and floating vanity remains the top choice for guest and ADU spaces, while master suites gain the most value from a wet room configuration or a separated water closet and freestanding tub. Regardless of size, every layout must meet 30-by-30-inch minimum clear floor space outside fixtures, 60-inch turnaround diameter for wheelchair access, and a Title 24-compliant high-efficacy ventilation and lighting plan. Realistic budgets for a full San Jose bathroom remodel run from 35,000 dollars for a cosmetic update to 85,000 dollars or more for a luxury build-out with structural changes. Partnering with a design-build firm like D&D Home Remodeling ensures your layout meets all California Building Code requirements while maximizing the unique character of your Santa Clara County home.

The 2026 San Jose Bathroom: What “Modern” Means Right Now

A modern bathroom in San Jose is no longer just about clean lines and white subway tile. It is a highly engineered, sustainable, and health-centric space designed to handle the realities of Silicon Valley life: aging homeowners, multi-generational living, accessory dwelling units, and an intense focus on resale value. Layout choices must balance California’s two-decade drought cycle, seismic safety, and Title 24 energy standards with the desire for spa-like retreats.

Key drivers shaping 2026 bathroom layouts across San Jose, Campbell, Saratoga, and Los Gatos include:

  • Micro-split zoning: Clearly defined wet, dry, and grooming zones even in rooms under 70 square feet.

  • Universal design as standard: Curbless showers, 36-inch-wide doors, blocking for future grab bars.

  • Smart water management: Touchless faucets with WaterSense labels, smart leak detectors integrated into the main water line.

  • Electrification: Heat pump water heater pre-wiring, radiant floor heating, and bidet seats with instant water heating.

  • Seamless indoor-outdoor flow: Clerestory windows and skylights that meet San Jose’s energy code while borrowing light from the outside.

Space Planning Rules Every San Jose Homeowner Must Know

Before selecting a layout, the governing clearances from the California Building Code (CBC, based on the 2025 IBC) and NKBA planning guidelines set hard boundaries. San Jose enforces these with no exceptions for non-structural remodels unless the existing footprint leaves no other option. The following table summarizes the critical dimensions you will discuss with your designer during the first site walk.

Clearance Dimension Minimum Requirement 2026 Best Practice for Modern Homes
Centerline of toilet to side wall/obstruction 15 inches (18 inches NKBA recommended) 20 inches for comfort and future grab bar clearance
Clear floor space in front of toilet 24 inches 30 inches, with a 48-inch depth for aging-in-place
Shower interior dimension 30 x 30 inches (900 square inches interior) 36 x 48 inches or larger; 42 x 60 inches for a linear drain curbless entry
Vanity front clearance 30 inches deep x width of vanity 36 inches deep for two-person use
Turning radius inside bathroom None for non-accessible, 60-inch circle for ADA 60-inch diameter preferred in master and hall baths for walker/turnaround
Doorway width 32 inches clear 36 inches clear for universal access
Ceiling height over fixtures 80 inches minimum 96 inches to accommodate high-output LED rain heads and steam units

Sources: California Building Standards Commission (2025 CBC), National Kitchen & Bath Association Planning Guidelines, San Jose Building Division local amendments.

Top 5 Bathroom Layout Templates for San Jose Homes

These layouts are designed to fit the typical structural bays of San Jose’s post-1950 ranchers, 1970s two-story homes, and the new ADU builds dominating the South Bay.

1. The Three-Quarter Bath with Back-to-Back Plumbing (Ideal for ADUs and Guest Suites)

  • Footprint: 5 feet by 9 feet, 45 square feet.

  • Layout: Single-sink vanity on one short wall, toilet adjacent on the long wall, and a 36 x 48 inch walk-in shower at the far short wall.

  • Why it works: All wet fixtures share a single 2 x 6 wet wall, slashing plumbing rough-in costs by up to 30 percent in San Jose’s high-labor market. The linear arrangement leaves a wide 36-inch central aisle.

  • Local advantage: Perfect for detached ADUs where San Jose’s ADU ordinance allows a 45-square-foot bathroom without planning commission review.

2. The Master Suite Split Wet Room

  • Footprint: 9 feet by 11 feet, 99 square feet.

  • Layout: Entrance door on a long wall opens to a central walkway. To the left, a 60-inch vanity with twin sinks. To the right, a separate water closet with pocket door. Straight ahead, a full-width wet room containing a freestanding soaking tub and a curbless shower with a single fixed-glass panel divider.

  • Why it works: The wet room confines moisture to one aerated zone, simplifying waterproofing and ventilation. The pocket door water closet permits one person to use the toilet while another showers or grooms without conflict.

  • Resale note: Homes in Saratoga and West San Jose with this layout consistently appraise 5 to 8 percent higher than those with compartmentalized master baths, according to local appraiser feedback from 2025.

3. The Zero-Threshold Family Hall Bath

  • Footprint: 7 feet by 8 feet, 56 square feet.

  • Layout: Entry from the hallway to a straight run of a 48-inch vanity with integrated sink, then a comfort-height elongated toilet, and finally a 34 x 60 inch deep curbless shower with linear drain against the back wall.

  • Why it works: The single-wall plumbing arrangement is cost-effective for a mid-range remodel (45,000 to 55,000 dollars). The zero-threshold entry means this bath serves toddlers, parents, and visiting grandparents without modification.

  • Code compliance: San Jose requires a 2-inch maximum vertical drop at a shower threshold for existing remodels; true zero-threshold designs require recessing the floor joists, which D&D Home Remodeling coordinates with structural engineers.

4. The Powder Room with Impact

  • Footprint: 4 feet by 6 feet, 24 square feet (minimum allowed by CBC for powder room).

  • Layout: Pocket door saves swing space. Wall-hung toilet with concealed carrier. Narrow 18-inch-deep floating vanity or wall-mounted basin. Decorative mirror and sconce lighting.

  • Modern upgrade: In 2026, San Jose homeowners are specifying high-pressure laminates that mimic Venetian plaster and adding a single bold wallcovering. The ceiling-mounted exhaust fan (80 CFM) and occupancy-sensor LED lighting comply with Title 24 even in this tiny footprint.

5. The Accessory Bath & Laundry Combo

  • Footprint: 6 feet by 10 feet, 60 square feet.

  • Layout: Stacked washer/dryer in a shallow closet on one short wall. Opposite, a 30-inch vanity. Toilet next to the laundry closet. Walk-in shower in the remaining corner.

  • Why it works: In 1,200-square-foot San Jose homes where space is at a premium, combining the laundry zone with a full bath eliminates the hallway laundry penalty. This layout is a marquee feature in four-bedroom homes in Campbell where a downstairs full bath is non-negotiable.

San Jose-Specific Permit and Code Triggers That Dictate Layout

Unlike some neighboring counties, Santa Clara County and the City of San Jose enforce plan check review for any bathroom remodel that alters the floor plan, moves plumbing drains, replaces the shower pan, or adds square footage. The following items directly shape layout decisions:

  • Shower pan replacement: Requires a curbless or compliant curb pan per CPC Section 411. If you convert a tub to a shower, the drain must increase to 2 inches under San Jose code.

  • Window or vent relocation: Title 24 Part 6 mandates that any new or altered bathroom have a mechanical exhaust fan (minimum 50 CFM intermittent or 20 CFM continuous) that operates automatically with a humidistat or occupancy sensor and is HERS-verified.

  • Lighting power density: A completely remodeled bathroom may not exceed 0.6 watts per square foot for lighting. LED fixtures with high color rendering index (CRI 90+) are the default choice.

  • Low-flow fixtures: All showerheads must have a maximum flow rate of 1.8 GPM, bathroom faucets 1.2 GPM, and toilets 1.28 GPF or dual-flush 0.8/1.28 GPF, as per CalGreen 2025 mandatory measures.

Working with a licensed contractor like D&D Home Remodeling (CA License #1128719) ensures these triggers are identified during the in-house 3D visualization phase, not during a costly correction order.

Smart, Sustainable, and Durable: The 2026 Materials and Fixtures Spec

Selecting finishes that align with modern San Jose layouts means thinking about longevity, water resistance, and embedded technology. The following table matches common surfaces with their 2026 cost, durability, and best-use context for South Bay homes.

Material Installed Cost Range (per sq. ft.) in dollars Durability Score (1-5) Best Layout Context
Porcelain slab (large format) 25 – 45 dollars 5 Wet room walls, zero-grout-line showers
Engineered quartz vanity top 75 – 150 dollars (per linear foot) 4.5 Vanity surfaces in master baths
Luxury vinyl plank (LVT) 7 – 14 dollars 4 Secondary bath floors, not showers
Natural stone (marble) 40 – 100 dollars 3 (requires sealing) Accent walls only; avoid in hard-water San Jose municipal supply areas
Solid surface (Corian) 45 – 75 dollars (per linear foot) 4 Integral sink bowls for universal design
Waterproof shower panel system 18 – 35 dollars (materials only) 5 All shower enclosures; reduces grout mold risk
Low-iron glass (for shower enclosures) 400 – 900 dollars per panel 4.5 Frameless wet room dividers and doorless entries

Smart faucet and toilet integration is becoming a must for 2026 home buyers in San Jose. Touchless faucets with pre-set temperatures, voice-controlled shower systems that recall user profiles, and self-cleaning toilets with UV-light sanitization are now standard in the upper-mid-range budget starting at 65,000 dollars for a master suite.

Lighting and Ventilation: The Technical Backbone of a Safe Layout

Title 24 California Energy Code governs every watt and CFM. A failing HERS test will prevent final sign-off on your San Jose bathroom. The table below shows the current compliance path for three bathroom types.

Bathroom Type Required Mechanical Ventilation Lighting Efficacy Requirement Additional Notes
Full bath (over 50 sq. ft.) 80 CFM intermittent, humidistat controlled, 0.3 sone or less 90% of lamps high efficacy (LED) Separate circuit for bathroom receptacles required; AFCI protection
Powder room 50 CFM intermittent, occupant sensor for lights 100% high efficacy LED Must not be on same circuit as bedroom outlets in San Jose
Master bathroom with steam shower 120 CFM dual-speed, with automatic 20-minute post-use run, make-up air may be needed 100% LED, CRI ≥ 90, 3000K-4000K HERS rater verification of fan airflow and duct leakage

Source: California Energy Commission 2025 Building Energy Efficiency Standards, which remain in effect through 2026.

Budget Breakdown: What Modern Bathroom Layouts Cost in San Jose in 2026

All costs are in dollars and reflect contracted design-build pricing in Santa Clara County, including materials, labor, permits, engineering, and project management.

Scope Level Layout Complexity Average Square Footage Total Project Cost (dollars)
Cosmetic Refresh No layout change, same fixture locations Up to 50 28,000 – 38,000
Mid-Range Full Remodel Reconfigured vanity and shower, non-structural 50 – 100 45,000 – 65,000
High-End Master Suite Structural work, wet room, curbless shower, moving drain stacks 100 – 150 75,000 – 110,000
ADU Bathroom New Construction All-new plumbing, electrical, ventilation 40 – 60 35,000 – 55,000
Universal Design Complete Gut Door widening, all accessible fixtures, roll-in shower, structural 70 – 120 60,000 – 95,000

Data compiled from D&D Home Remodeling project history 2024-2025 and RSMeans localized for San Jose, adjusted for 2026 labor forecast.

The D&D Home Remodeling Advantage for Your San Jose Bathroom Layout

A layout is only as strong as the team that executes it. D&D Home Remodeling is a family-owned, bonded, and insured general contractor (CA License #1128719) serving San Jose, Santa Clara County, and the greater Bay Area including Saratoga, Campbell, Los Gatos, and Santa Clara. The firm’s design-build model unifies in-house designers, dedicated project managers, and a seasoned construction crew under one roof. Their 3D visualization process allows you to walk through your proposed layout before a single stud is moved, catching clearance issues and code conflicts early. With over 100 completed bathroom remodels in the South Bay, the company has maintained a pristine 5.0 rating on Houzz and earned two Houzz Badges for service and design. Every bathroom they build meets CalGreen, Title 24, and San Jose local amendments, and their team handles the permit process from submittal to final inspection. For a free, no-obligation estimate on your modern bathroom layout, contact D&D Home Remodeling or call their San Jose office directly.

Frequently Asked Questions (FAQs)

What is the smallest legal bathroom size in San Jose?

The California Building Code allows a powder room with a toilet and sink at 24 square feet, but a full bathroom with a shower or tub requires enough floor area to maintain the required clearances: at minimum a 30-inch-diameter circle in front of each fixture. In practice, a 5 foot by 8 foot (40 square feet) full bathroom is the smallest workable layout that San Jose plan check will approve.

Do I need a permit to move my toilet to a different wall?

Yes. Relocating a toilet drain line is a plumbing alteration that requires a San Jose building permit and a plan check review. The work must comply with the California Plumbing Code, which mandates a 3-inch drain line, a correct slope of 1/4 inch per foot, and proper venting. D&D Home Remodeling includes permit drawings and engineering coordination in every design-build contract, so a layout change never starts without the city’s approval.

How can I make my small San Jose bathroom feel larger without changing the footprint?

Three layout-specific strategies work in as little as 40 square feet: convert a tub to a curbless walk-in shower with a clear glass enclosure to extend the visible floor plane; install a wall-mounted floating vanity that exposes the floor beneath; and use a large-format mirror that spans the vanity wall. Adding a skylight or solar tube also brings in daylight without sacrificing wall space, complying with Title 24 if the shaft is insulated.

What is a curbless shower and is it possible in my San Jose home?

A curbless shower has a floor flush with the bathroom floor, eliminating any step-over. It is possible in most San Jose homes if the floor joists below the bathroom can be recessed or if a mortar bed can be dropped. For concrete slab-on-grade homes in Santa Clara, the slab must be cut and lowered in the shower area. D&D Home Remodeling partners with structural engineers to create a safe, waterproof recess that satisfies the CBC’s 2-inch drop requirement and San Jose building official expectations.

How long does a full bathroom remodel take in San Jose with a layout change?

From demolition to final inspection, a typical 75-square-foot bathroom with a reconfigured layout takes 6 to 8 weeks. If structural changes or slab work are required, add 2 to 3 weeks for engineering review and construction. D&D Home Remodeling schedules all trades under one roof, eliminating the multi-month gaps common with separate designer and contractor arrangements.

Are smart toilets and digital showers worth the investment for resale in San Jose?

In 2026, yes. Homebuyers in Saratoga, Cupertino, and West San Jose increasingly expect integrated bidet seats, temperature-controlled shower valves, and automatic ventilation. A mid-range master bath remodel at 55,000 to 70,000 dollars should allocate 2,000 to 4,000 dollars for a smart toilet and 1,500 to 3,000 dollars for a digital shower valve. These features differentiate a listing in a competitive market and typically yield a return on investment of 60 to 70 percent according to 2025 Houzz & Home data.

What is the best bathroom layout for aging in place in my existing San Jose home?

The ideal layout is a zero-threshold bathroom with a 60-inch turning circle, 36-inch-wide door, toilet centered in a 48-inch-wide alcove with blocking for grab bars on both sides, and a roll-in shower measuring at least 5 feet by 5 feet with a handheld wand on a slide bar. For San Jose homes where widening doors is structurally challenging, offset swing-clear hinges or pocket doors can achieve the required 32 to 36 inches of clear opening width. D&D Home Remodeling’s in-house certified aging-in-place specialists can design a phased plan that adds accessible features over time without paying for them all at once.

Ready to Finalize Your Modern San Jose Bathroom Layout?

A beautiful rendering is only the starting point. The best modern bathroom layout is one that lives within your home’s structural bay, sails through San Jose’s permit process, and fits your family for the next two decades. By engaging a full-service design-build team, you take the guesswork out of clearances, codes, and material choices. D&D Home Remodeling’s track record of 5.0 Houzz ratings and hundreds of finished South Bay bathrooms stands as proof that a seamless process and a stunning result are not mutually exclusive. Request your free, no-obligation estimate today and see your new floor plan in 3D before a single tool enters your home.